Skip main navigation
Sold for $406,500
  • $406,500

    6248 N Steamboat Way, New Market, MD 21774

    3beds
    1,820sqft
    Townhouse
    Built in 1990
    1,742 Square Feet Lot
    $406,500 Zestimate®
    $223/sqft
    $2,649 Estimated rent

    Home value

    $406,500

    $382,000 - $431,000

    $2,649/mo

    Zestimate® history
    Loading
    Loading...

    Owner options

    List your home for rent

    $2,649/mo

    Rent Zestimate®

    Find your next renter with Zillow Rental Manager. Plus, with online applications, you can quickly screen prospective tenants – for free.

    Learn more

    $2,649/mo

    Rent Zestimate®

    Refinance and save

    $2,610/mo

    Est. payment

    Refinancing to a lower rate could help reduce your monthly payments and save thousands over the life of the loan.

    See today's rates

    $2,610/mo

    Est. payment

    Explore your selling options

    Work with a Zillow partner agent

    Leverage their expertise and Zillow's premium Showcase listings to get your home seen by more buyers.

    Get started

    List with your own agent

    Get your home in front of millions of buyers by listing it on Zillow.

    Learn how to do it

    Sell it yourself

    Take full control of how buyers see your home on Zillow by listing For Sale by Owner (FSBO).

    List your home

    What's special

    Refreshed and renovated deckBacking to gorgeous treesSun-filled main levelPowder roomBrand new lvp flooringDining roomFamily room
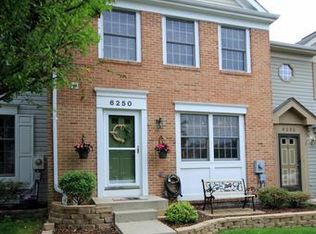
    Get ready… this one is going to turn heads 🤯✨ 🏡 Tucked away on a quiet cul-de-sac and backing to gorgeous trees, this home offers the perfect blend of privacy, updates, and location! ✨ Major Updates You’ll LOVE: ✔ Brand NEW Roof & Gutters ✔ Brand NEW LVP Flooring ✔ Refreshed & Renovated Deck ✔ NEW Full Bathroom Upstairs 🛋 Inside Features: ☀ Sun-filled Main Level with Family Room, Dining Room, Work Nook, Kitchen & Powder Room 🛏 3 Bedrooms Upstairs including a beautifully appointed Owner’s Suite with dressing area 🔥 Lower Level Recreation Room with Wood Burning Fireplace 🚪 Walk-out to fenced backyard & lower deck 🛁 Full Bathroom on Lower Level 🧺 Laundry Room with newer washer & dryer 🌳 Location Perfection: 👣 Steps to daycare, elementary school, pool & playgrounds 🚗 Minutes to Downtown New Market, restaurants & shopping 🚗 Only 12 minutes to Downtown Frederick 🚗 Easy access to commuter routes 🌊 PLUS… enjoy everything Lake Linganore has to offer: 🏖 Beach 🏊♀ Multiple Pools 🏀 Basketball Courts 🎾 Tennis Courts 🚶♀ Scenic Promenade & more! 🍎 Farmer’s Market 🎶 Summer Concert Series 🚛 Food Truck Nights 🎆 Community Fireworks 💥 This one will NOT last—don’t miss your chance 💞 ⸻

    Zillow last checked:

    Listing updated:

    Listed by:

    Shannon Flannery 240-938-1963,

    Maurer Realty,

    Listing Team: The Goddess Group

    Bought with:

    Catelin Schwarz, 587595

    NextHome Envision

    Source: Bright MLS,MLS#: MDFR2078796MLS Logo

    Facts & features

    Interior

    Bedrooms & bathrooms
    • Bedrooms: 3
    • Bathrooms: 3
    • Full bathrooms: 2
    • 1/2 bathrooms: 1
    • Main level bathrooms: 1
    Rooms
    • Room types: Bedroom 2, Bedroom 3, Bedroom 1, Bathroom 1, Half Bath
    Bedroom 1
    • Level: Upper
    Bedroom 2
    • Level: Upper
    Bedroom 3
    • Level: Upper
    Bathroom 1
    • Level: Upper
    Bathroom 1
    • Level: Lower
    Half bath
    • Level: Main
    Heating
    • Heat Pump, Electric
    Cooling
    • Ceiling Fan(s), Central Air, Electric
    Appliances
    • Included: Microwave, Dishwasher, Dryer, Oven/Range - Electric, Refrigerator, Washer, Electric Water Heater
    • Laundry: In Basement
    Features
    • Flooring: Luxury Vinyl, Carpet
    • Basement: Partial,Improved,Exterior Entry,Partially Finished,Walk-Out Access
    • Number of fireplaces: 1
    • Fireplace features: Mantel(s), Brick
    Interior area
    • Total structure area: 1,820
    • Total interior livable area: 1,820 sqft
    • Finished area above ground: 1,320
    • Finished area below ground: 500

    Property

    Parking
    • Total spaces: 2
    • Parking features: Assigned, Parking Lot
    • Details: Assigned Parking
    Accessibility
    • Accessibility features: None
    Features
    • Levels: Three
    • Stories: 3
    • Patio & porch: Deck
    • Pool features: Community
    • Fencing: Back Yard
    • Has view: Yes
    • View description: Trees/Woods
    Lot
    • Size: 1,742 Square Feet
    Details
    • Additional structures: Above Grade, Below Grade
    • Parcel number: 1127536069
    • Zoning: PUD
    • Special conditions: Standard

    Construction

    Type & style
    • Home type: Townhouse
    • Architectural style: Colonial
    • Property subtype: Townhouse
    Materials
    • Vinyl Siding
    • Foundation: Slab
    • Roof: Architectural Shingle
    Condition
    • New construction: No
    • Year built: 1990
    • Major remodel year: 2026

    Utilities & green energy

    • Sewer: Public Sewer
    • Water: Public
    • Utilities for property: Cable Connected

    Community & HOA

    Community
    • Subdivision: Summerfield
    HOA
    • Has HOA: Yes
    • Amenities included: Basketball Court, Beach Access, Bike Trail, Boat Ramp, Common Grounds, Community Center, Dog Park, Jogging Path, Lake, Picnic Area, Pool, Reserved/Assigned Parking, Tennis Court(s), Tot Lots/Playground, Water/Lake Privileges
    • Services included: Common Area Maintenance, Pool(s), Recreation Facility, Snow Removal, Trash, Other
    • HOA fee: $115 monthly
    • HOA name: LLA
    Location
    • Region: New Market

    Financial & listing details

    • Price per square foot: $223/sqft
    • Tax assessed value: $326,833
    • Annual tax amount: $3,615
    • Date on market: 3/23/2026
    • Listing agreement: Exclusive Right To Sell
    • Listing terms: Cash,Conventional,FHA,VA Loan
    • Ownership: Fee Simple

    Price history

    DateEventPrice
    5/20/2026Sold$406,500+1.7%$223/sqft
    Source: Bright MLS #MDFR2078796 Report a problem
    4/24/2026Pending sale$399,900$220/sqft
    Source: Bright MLS #MDFR2078796 Report a problem
    4/23/2026Price change$399,900-3.6%$220/sqft
    Source: Bright MLS #MDFR2078796 Report a problem
    3/23/2026Listed for sale$415,000+303.6%$228/sqft
    Source: Bright MLS #MDFR2078796 Report a problem
    8/10/1999Sold$102,825-7%$56/sqft
    Source: Public Record Report a problem
    4/8/1999Sold$110,600$61/sqft
    Source: Public Record Report a problem

    Public tax history

    YearProperty taxesTax assessment
    2025$3,733 +13.3%$298,267 +10.6%
    2024$3,296 +8.1%$269,700 +3.7%
    2023$3,048 +3.8%$260,067 -3.6%
    2022$2,935 +4%$269,700 +12%
    2021$2,822 +3.1%$240,800
    2020$2,738 +3.2%--
    2019$2,654 +3.3%$240,800 +9.8%
    2018$2,570 $219,300
    2017$2,570 +4.4%$219,300 +3.8%
    2016$2,462 $211,367 +1.9%
    2015$2,462 $207,400 +0.6%
    2014$2,462 $206,167 +0.6%
    2013-- $204,933 +0.6%
    2012-- $203,700
    2011-- $203,700
    2010-- $203,700 -26%
    2009-- $275,360 +15.4%
    2008-- $238,532 +18.3%
    2007-- $201,706 +22.3%
    2006-- $164,880 +11.6%
    2005-- $147,786 +13.1%
    2004-- $130,693 +15%
    2003-- $113,600 +1.5%
    2002-- $111,942 +1.5%
    2001-- $110,286
    Find assessor info on the county website

    Neighborhood: 21774

    Nearby schools

    GreatSchools rating
    Schools provided by the listing agent
    • Elementary: Deer Crossing
    • Middle: Oakdale
    • High: Oakdale
    • District: Frederick County Public Schools

    Source: Bright MLS. This data may not be complete. We recommend contacting the local school district to confirm school assignments for this home.

    Get a cash offer in 3 minutes
    Find out how much your home could sell for in as little as 3 minutes with a no-obligation cash offer.
    Estimated market value
    $406,500
    Get a cash offer in 3 minutes
    Find out how much your home could sell for in as little as 3 minutes with a no-obligation cash offer.
    Estimated market value
    $406,500