Back on the market—buyer cold feet is your opportunity. Fully inspected, including a clean structural engineer evaluation, and ready for a quick close. Experience refined comfort in this beautifully maintained English Tudor on an oversized, quiet lot in the gated Coventry community. Timeless architecture pairs with thoughtful upgrades, offering charm and modern convenience. Steep rooflines, rich brickwork, and bay windows set a grand tone, while inside, vaulted ceilings and custom built-ins create warm, defined living spaces. The remodeled kitchen is a chef’s dream with wall oven, 42" fridge, and wine fridge—ideal for entertaining. The spacious dining room and cozy wine room elevate every gathering. A rare main-floor detached suite with private entry and full bath is perfect for guests, live-in help, or multigenerational living. Upstairs, the primary suite offers over 800 sq ft of vaulted ceilings, a spa-like 3-head shower, and layout potential—for design inspiration, see photos from past listing 6249 S Coventry Ln E. Function meets elegance with tall closets, organized kitchen systems, and a newly finished basement with stunning built-ins. Enjoy peace of mind with freshly painted exterior, new sewer line, high-efficiency furnaces, AC units, and instant hot water heater. Outside, enjoy privacy behind a grandfathered 5-foot fence surrounded by mature trees and low-maintenance landscaping. Custom stone patios, two gas fire pits, built-in BBQ, garden, and covered spaces offer year-round outdoor living. Coventry’s vibrant community includes a manned gate, pool with slide and beach-entry baby pool, lit tennis courts, winter ice-skating pond, playground, greenbelt, and events like summer campouts, first and last day of school parties, Easter hunts, Halloween fun, carriage rides, and a fantastic Fourth of July celebration. More than a home—this is a lifestyle. With top-rated schools and unmatched community, Coventry delivers elegance, connection, and timeless value.
Sold for $1,355,000
$1,355,000
6248 S Coventry Lane W, Littleton, CO 80123
5beds
4,487sqft
Single Family Residence
Built in 1977
0.34 Acres Lot
$1,309,100 Zestimate®
$302/sqft
$4,675 Estimated rent
Home value
$1,309,100
$1.22M - $1.40M
$4,675/mo
Zestimate® history
Owner options
List your home for rent
$4,675/mo
Rent Zestimate®
Find your next renter with Zillow Rental Manager. Plus, with online applications, you can quickly screen prospective tenants – for free.
$4,675/mo
Rent Zestimate®
Refinance and save
$8,366/mo
Est. payment
Refinancing to a lower rate could help reduce your monthly payments and save thousands over the life of the loan.
$8,366/mo
Est. payment
Explore your selling options
Work with a Zillow partner agent
Leverage their expertise and Zillow's premium Showcase listings to get your home seen by more buyers.
Get startedList with your own agent
Get your home in front of millions of buyers by listing it on Zillow.
Learn how to do itSell it yourself
Take full control of how buyers see your home on Zillow by listing For Sale by Owner (FSBO).
List your homeWhat's special
Mature treesTimeless architectureLow-maintenance landscapingFreshly painted exteriorInviting front patioGas fire pitsExpansive formal dining room
Zillow last checked:
Listing updated:
Listed by:
Michelle Wolfe 303-667-2839 mwolferealtor@gmail.com,
8z Real Estate
Bought with:
Abell To Sell
Compass - Denver
Abigail Barratt, 100096736
Compass - Denver
Source: REcolorado as distributed by MLS GRID,MLS#: 5033669
Facts & features
Interior
Bedrooms & bathrooms
- Bedrooms: 5
- Bathrooms: 4
- Full bathrooms: 2
- 3/4 bathrooms: 2
- Main level bathrooms: 1
- Main level bedrooms: 1
Primary bedroom
- Description: Truly A Suite With An Office, Workout/Flex Room, Laundry Room, And Bedroom W/ Fireplace
- Level: Upper
- Area: 180 Square Feet
- Dimensions: 12 x 15
Bedroom
- Description: With Built In Desk
- Level: Upper
- Area: 168 Square Feet
- Dimensions: 12 x 14
Bedroom
- Level: Upper
- Area: 156 Square Feet
- Dimensions: 12 x 13
Bedroom
- Level: Main
- Area: 182 Square Feet
- Dimensions: 13 x 14
Bedroom
- Level: Basement
- Area: 196 Square Feet
- Dimensions: 14 x 14
Primary bathroom
- Level: Upper
Bathroom
- Level: Main
Bathroom
- Level: Upper
Bathroom
- Level: Basement
Bonus room
- Description: Off Primary Bedroom Suite (Which Includes Bathroom, Laundry, Office, Primary Bedroom, And Bonus Room)
- Level: Upper
- Area: 210 Square Feet
- Dimensions: 14 x 15
Den
- Level: Main
- Area: 255 Square Feet
- Dimensions: 17 x 15
Dining room
- Level: Main
- Area: 216 Square Feet
- Dimensions: 12 x 18
Family room
- Level: Main
- Area: 285 Square Feet
- Dimensions: 15 x 19
Kitchen
- Description: Has 10x10' Eating Nook And Tons Of Storage With Roughly 23 Cabinet Boxes (3 Additional Ones Hidden Under Where Counter Stools Are At Peninsula)
- Level: Main
Laundry
- Level: Upper
Living room
- Level: Main
Media room
- Description: With Built Ins For Entertainment Center, Bench Built In With Storage, Dry Bar Area With Open Shelving And Drink Fridge
- Level: Basement
- Area: 390 Square Feet
- Dimensions: 15 x 26
Office
- Description: Off Primary Bedroom Suite (Which Includes Bathroom, Laundry, Office, Primary Bedroom, And Bonus Room)
- Level: Upper
- Area: 210 Square Feet
- Dimensions: 14 x 15
Other
- Level: Basement
- Area: 42 Square Feet
- Dimensions: 6 x 7
Heating
- Forced Air, Natural Gas
Cooling
- Central Air
Appliances
- Included: Dishwasher, Oven, Range, Refrigerator
Features
- Built-in Features, Ceiling Fan(s), Eat-in Kitchen, Granite Counters, Primary Suite, Wet Bar
- Windows: Double Pane Windows
- Basement: Bath/Stubbed,Finished,Full,Interior Entry
- Number of fireplaces: 2
- Fireplace features: Family Room, Gas, Gas Log, Master Bedroom
Interior area
- Total structure area: 4,487
- Total interior livable area: 4,487 sqft
- Finished area above ground: 3,298
- Finished area below ground: 832
Property
Parking
- Total spaces: 2
- Parking features: Garage - Attached
- Attached garage spaces: 2
Features
- Levels: Two
- Stories: 2
- Patio & porch: Front Porch, Patio
- Exterior features: Garden, Private Yard
- Fencing: Full
Lot
- Size: 0.34 Acres
- Features: Corner Lot, Cul-De-Sac, Landscaped, Level, Sprinklers In Front, Sprinklers In Rear
Details
- Parcel number: 032078731
- Special conditions: Standard
Construction
Type & style
- Home type: SingleFamily
- Architectural style: Traditional
- Property subtype: Single Family Residence
Materials
- Brick, Frame, Other
- Foundation: Slab
- Roof: Concrete
Condition
- Year built: 1977
Utilities & green energy
- Sewer: Public Sewer
- Water: Public
- Utilities for property: Cable Available
Community & HOA
Community
- Security: Smoke Detector(s)
- Subdivision: Coventry
HOA
- Has HOA: Yes
- Amenities included: Clubhouse, Gated, Pool, Tennis Court(s)
- Services included: Maintenance Grounds
- HOA fee: $453 monthly
- HOA name: LCM
- HOA phone: 303-221-1117
Location
- Region: Littleton
Financial & listing details
- Price per square foot: $302/sqft
- Tax assessed value: $1,653,700
- Annual tax amount: $11,389
- Date on market: 5/15/2025
- Listing terms: Cash,Conventional,Owner Will Carry,VA Loan
- Exclusions: Seller's Personal Property, Staging Items, Tvs And Mounts Including Tv Under Covered Patio.
- Ownership: Individual
- Road surface type: Paved
Price history
| Date | Event | Price |
|---|---|---|
| 7/28/2025 | Sold | $1,355,000-3.1%$302/sqft |
Source:  REcolorado as distributed by MLS GRID #5033669 Report a problem REcolorado as distributed by MLS GRID #5033669 Report a problem | ||
| 6/26/2025 | Pending sale | $1,399,000$312/sqft |
Source: REcolorado as distributed by MLS GRID #5033669 Report a problem | ||
| 6/24/2025 | Price change | $1,399,000-3.5%$312/sqft |
Source: REcolorado as distributed by MLS GRID #5033669 Report a problem | ||
| 6/15/2025 | Price change | $1,450,000-3.3%$323/sqft |
Source: REcolorado as distributed by MLS GRID #5033669 Report a problem | ||
| 6/7/2025 | Listed for sale | $1,500,000$334/sqft |
Source: REcolorado as distributed by MLS GRID #5033669 Report a problem | ||
| 6/4/2025 | Pending sale | $1,500,000$334/sqft |
Source: REcolorado as distributed by MLS GRID #5033669 Report a problem | ||
| 5/15/2025 | Listed for sale | $1,500,000+62.2%$334/sqft |
Source: REcolorado as distributed by MLS GRID #5033669 Report a problem | ||
| 7/24/2018 | Sold | $925,000$206/sqft |
Source: 8z Real Estate solds #dacabf6e4d45a56e50b7dab697c5ff73 Report a problem | ||
| 6/5/2018 | Pending sale | $925,000$206/sqft |
Source: 8Z Real Estate #9131229 Report a problem | ||
| 5/31/2018 | Listed for sale | $925,000+12.8%$206/sqft |
Source: 8Z Real Estate #9131229 Report a problem | ||
| 6/26/2015 | Sold | $820,000+2.5%$183/sqft |
Source: 8z Real Estate solds #8853238_80123 Report a problem | ||
| 5/31/2015 | Pending sale | $800,000$178/sqft |
Source: Kentwood Real Estate #8853238 Report a problem | ||
| 5/29/2015 | Listed for sale | $800,000+11.9%$178/sqft |
Source: Kentwood Real Estate #8853238 Report a problem | ||
| 7/11/2013 | Sold | $715,000-0.7%$159/sqft |
Source: Public Record Report a problem | ||
| 6/6/2013 | Pending sale | $720,000$160/sqft |
Source: Coldwell Banker Residential Brokerage - Devonshire #1178652 Report a problem | ||
| 4/21/2013 | Listed for sale | $720,000+29.7%$160/sqft |
Source: Coldwell Banker Residential Brokerage - Devonshire #1178652 Report a problem | ||
| 7/8/2004 | Sold | $555,000$124/sqft |
Source: Public Record Report a problem | ||
Public tax history
| Year | Property taxes | Tax assessment |
|---|---|---|
| 2025 | $11,389 +6.7% | $103,356 -4.7% |
| 2024 | $10,670 +44.8% | $108,453 -4.2% |
| 2023 | $7,369 +0.2% | $113,226 +60.3% |
| 2022 | $7,355 | $70,626 -2.8% |
| 2021 | -- | $72,659 +10.9% |
| 2020 | $6,629 +17.9% | $65,494 -3.6% |
| 2019 | $5,623 | $67,932 +8.3% |
| 2018 | $5,623 +7.7% | $62,712 |
| 2017 | $5,222 | $62,712 +2.6% |
| 2016 | -- | $61,141 |
| 2015 | -- | $61,141 +32.1% |
| 2014 | $5,305 | $46,295 -0.5% |
| 2013 | -- | $46,520 |
| 2012 | -- | $46,520 |
| 2011 | $4,462 +12.4% | $46,520 -8.3% |
| 2010 | $3,971 +12.7% | $50,740 |
| 2009 | $3,524 | $50,740 +13.6% |
| 2008 | -- | $44,679 |
| 2007 | -- | $44,679 +9.6% |
| 2006 | -- | $40,755 |
| 2005 | -- | $40,755 +3.1% |
| 2002 | $2,882 +7.8% | $39,530 +17.7% |
| 2001 | $2,674 | $33,580 |
Find assessor info on the county website
Neighborhood: 80123
Nearby homes
- $1,366,6005 bd4 ba2.8k sqft5062 W Fair Ave, Littleton, CO 80123Off Market
- $914,1004 bd3 ba2.2k sqft5053 W Fair Pl, Littleton, CO 80123Off Market
- $1,445,7004 bd4 ba5.1k sqft5124 W Fair Ave, Littleton, CO 80123Off Market
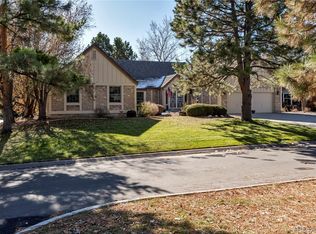
- $1,230,5004 bd3 ba3.1k sqft5061 W Fair Ave, Littleton, CO 80123Off Market
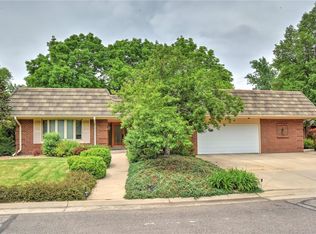
- $1,145,1004 bd3 ba3.1k sqft5042 W Fair Ave, Littleton, CO 80123Off Market
- $1,614,7006 bd5 ba4.9k sqft5023 W Fair Pl, Littleton, CO 80123Off Market
- $1,030,8005 bd3 ba3.4k sqft5041 W Fair Ave, Littleton, CO 80123Off Market
- $1,072,7004 bd3 ba3.1k sqft6287 S Coventry Ln W, Littleton, CO 80123Off Market
Nearby schools
GreatSchools rating
- 9/10Wilder Elementary SchoolGrades: K-5Distance: 0.5 mi
- 7/10Goddard Middle SchoolGrades: 6-8Distance: 1.1 mi
- 9/10Heritage High SchoolGrades: 9-12Distance: 2.8 mi
Schools provided by the listing agent
- Elementary: Wilder
- Middle: Goddard
- High: Heritage
- District: Littleton 6
Source: REcolorado as distributed by MLS GRID. This data may not be complete. We recommend contacting the local school district to confirm school assignments for this home.
Get a cash offer in 3 minutes
Find out how much your home could sell for in as little as 3 minutes with a no-obligation cash offer.
Estimated market value
$1,309,100
Get a cash offer in 3 minutes
Find out how much your home could sell for in as little as 3 minutes with a no-obligation cash offer.
Estimated market value
$1,309,100
- Colorado
- Arapahoe County
- Littleton
- 80123
- 6248 S Coventry Lane W
Nearby cities
Nearby neighborhoods
Nearby zip codes
Other Littleton Topics
