New, new, and new! That is what you will see once you arrive at this adorable home in Ocean Springs. Totally updated in 2025 with fresh interior and exterior paint, a new metal roof, new HVAC, new water heater, all new flooring, all new lighting, new kitchen cabinets, new countertops, new stainless-steel appliances, new doors, and new bathrooms! Additional highlights include a fenced in yard, back patio, covered front porch, walk in pantry and a storage room. Conveniently located minutes from downtown Ocean Springs and the interstate make choosing this location as a sure win. The final cherry on top, NON-FLOOD ZONE. Professional photos to come once this rain passes.
Closed
Price Unknown
6248 Tennyson Dr, Ocean Springs, MS 39564
3beds
1,304sqft
Residential, Single Family Residence
Built in 1967
9,583 Square Feet Lot
$216,000 Zestimate®
$--/sqft
$1,655 Estimated rent
Home value
$216,000
$179,000 - $261,000
$1,655/mo
Zestimate® history
Owner options
List your home for rent
$1,655/mo
Rent Zestimate®
Find your next renter with Zillow Rental Manager. Plus, with online applications, you can quickly screen prospective tenants – for free.
$1,655/mo
Rent Zestimate®
Refinance and save
Refinancing to a lower rate could help reduce your monthly payments and save thousands over the life of the loan.
Explore your selling options
Work with a Zillow partner agent
Leverage their expertise and Zillow's premium Showcase listings to get your home seen by more buyers.
Get startedList with your own agent
Get your home in front of millions of buyers by listing it on Zillow.
Learn how to do itSell it yourself
Take full control of how buyers see your home on Zillow by listing For Sale by Owner (FSBO).
List your homeWhat's special
Zillow last checked:
Listing updated:
Listed by:
Shelby Martin 228-990-7077,
Patrimoine Properties LLC
Bought with:
Rachel A Espinoza, S44574
Coldwell Banker Alfonso Realty-OS-B/O
Source: MLS United,MLS#: 4153223
Facts & features
Interior
Bedrooms & bathrooms
- Bedrooms: 3
- Bathrooms: 2
- Full bathrooms: 1
- 1/2 bathrooms: 1
Heating
- Central, Electric, Natural Gas
Cooling
- Ceiling Fan(s), Central Air, Electric
Appliances
- Included: Dishwasher, Microwave, Refrigerator, Other, See Remarks
- Laundry: Laundry Room
Features
- Ceiling Fan(s), Granite Counters, Pantry
- Flooring: Vinyl, Ceramic Tile
- Doors: Dead Bolt Lock(s), French Doors
- Has fireplace: No
Interior area
- Total structure area: 1,304
- Total interior livable area: 1,304 sqft
Property
Parking
- Total spaces: 2
- Parking features: Attached Carport, Covered, Concrete
- Carport spaces: 2
Features
- Levels: One
- Stories: 1
- Patio & porch: Front Porch, Patio
- Exterior features: Other, See Remarks
- Fencing: Back Yard,Chain Link,Fenced
Lot
- Size: 9,583 Square Feet
Details
- Additional structures: Shed(s)
- Parcel number: 07440063.000
Construction
Type & style
- Home type: SingleFamily
- Property subtype: Residential, Single Family Residence
Materials
- Brick Veneer
- Foundation: Slab
- Roof: Metal
Condition
- Updated/Remodeled
- New construction: No
- Year built: 1967
Utilities & green energy
- Sewer: Public Sewer
- Water: Community
- Utilities for property: Electricity Connected, Natural Gas Connected, Sewer Connected, Water Connected, Natural Gas in Kitchen
Community & HOA
Community
- Features: Curbs
- Subdivision: Windsor Park
Location
- Region: Ocean Springs
Financial & listing details
- Tax assessed value: $88,294
- Annual tax amount: $1,618
- Date on market: 6/18/2026
- Electric utility on property: Yes
Price history
| Date | Event | Price |
|---|---|---|
| 7/17/2026 | Sold | -- |
Source: MLS United #4153223 Report a problem | ||
| 6/24/2026 | Pending sale | $225,000$173/sqft |
Source: MLS United #4153223 Report a problem | ||
| 6/18/2026 | Listed for sale | $225,000$173/sqft |
Source: MLS United #4153223 Report a problem | ||
| 8/13/2013 | Sold | -- |
Source: MLS United #3256267 Report a problem | ||
Public tax history
| Year | Property taxes | Tax assessment |
|---|---|---|
| 2025 | $1,618 +4.6% | $13,244 -41.3% |
| 2024 | $1,548 +0.5% | $22,558 |
| 2023 | $1,541 +2.2% | $22,558 |
| 2022 | $1,507 -0.8% | $22,558 -0.8% |
| 2021 | $1,518 +13.1% | $22,746 +112.1% |
| 2020 | $1,342 -0.5% | $10,724 |
| 2018 | $1,350 | $10,724 |
| 2017 | $1,350 +2.3% | $10,724 |
| 2016 | $1,319 | $10,724 -83.9% |
| 2015 | $1,319 +6.1% | $66,410 +566.6% |
| 2014 | $1,243 +5.7% | $9,962 +0.6% |
| 2013 | $1,176 +0.1% | $9,899 |
| 2012 | $1,175 -13.2% | $9,899 -14.9% |
| 2011 | $1,354 | $11,635 |
| 2010 | $1,354 +0.6% | $11,635 |
| 2009 | $1,346 -0.8% | $11,635 |
| 2008 | $1,358 +19.7% | $11,635 +25% |
| 2007 | $1,134 -0.2% | $9,311 |
| 2006 | $1,137 | $9,311 |
| 2005 | $1,137 +0.9% | $9,311 |
| 2004 | $1,127 +0.6% | $9,311 |
| 2003 | $1,121 -5.1% | $9,311 |
| 2002 | $1,181 +18.4% | $9,311 +22.9% |
| 2001 | $997 | $7,577 |
| 2000 | $997 | $7,577 |
Find assessor info on the county website
Neighborhood: 39564
Nearby homes
- $166,800-- bd2 ba1.1k sqft6252 Tennyson Dr, Ocean Springs, MS 39564Off Market
- $260,2004 bd2 ba2.3k sqft6240 Tennyson Dr, Ocean Springs, MS 39564Off Market
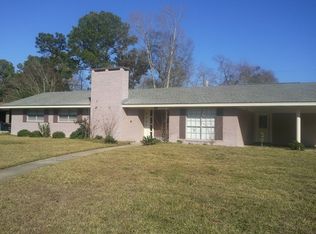
- $302,8004 bd3 ba1.9k sqft6212 Tennyson Dr, Ocean Springs, MS 39564Off Market
- $166,2003 bd1 ba1.3k sqft6256 Tennyson Dr, Ocean Springs, MS 39564Off Market
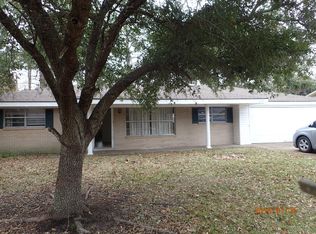
- $201,900-- bd2 ba1.3k sqft6208 Tennyson Dr, Ocean Springs, MS 39564Off Market
- $218,300-- bd2 ba1.6k sqft6220 Tennyson Dr, Ocean Springs, MS 39564Off Market
- $180,7003 bd2 ba1.3k sqft6249 Tennyson Dr, Ocean Springs, MS 39564Off Market
- $166,900-- bd2 ba1.1k sqft6245 Tennyson Dr, Ocean Springs, MS 39564Off Market
Nearby schools
GreatSchools rating
- 6/10St Martin East Elementary SchoolGrades: PK-3Distance: 1.4 mi
- 7/10St. Martin Middle SchoolGrades: 6-8Distance: 2 mi
- 8/10St Martin High SchoolGrades: 9-12Distance: 2 mi
Schools provided by the listing agent
- Elementary: St Martin East
Source: MLS United. This data may not be complete. We recommend contacting the local school district to confirm school assignments for this home.
Sell for more on Zillow
Get a Zillow Showcase℠ listing at no additional cost and you could sell for .
$216,000
2% more
+$4,320
With Zillow Showcase(estimated)
$220,320
Sell for more on Zillow
Get a Zillow Showcase℠ listing at no additional cost and you could sell for .
$216,000
2% more
+$4,320
With Zillow Showcase(estimated)
$220,320
- Mississippi
- Jackson County
- Gulf Hills
- 39564
- 6248 Tennyson Dr
