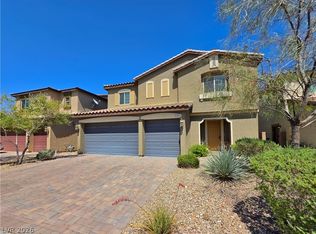
Beautiful two story home located in the heart of the SW area, nestled within a gated community. This upgraded home features everything's Included-style package with Cotton White granite countertops, 42" Espresso raised panel cabinets, Stainless Steel Kitchen Appliances including 72" refrigerator with ice marke, washer & dryer. The home offers elegant modern stair railing, 2" faux wood blinds, 10" ceiling down and 9' up. The kitchen includes a convenient butler's pantry and USB outlets. One bedroom and bathrooms are located downstairs, perfect for guests or multi-generational living. Step outside to a huge covered patio and private balcony with pavers and low maintenance artificial grass, creating the perfect space for relaxing or entertaining. Additional highlights include a Tesla charger in the garage , Owned solar panel installed by the owner and desert landscaping backyard. Near Durango Casino & the commons, shopping ,dining and entertainment with easy access to the 215. freeway.
Pending
Price cut: $30K (6/17)
$935,000
6248 Teo Boyd St, Las Vegas, NV 89148
5beds
4,603sqft
:
Get pre-qualified$5,975/mo
Single Family Residence
Built in 2017
6,098 Square Feet Lot
$-- Zestimate®
$203/sqft
$80/mo HOA
What's special
Huge covered patioWasher and dryerDesert landscaping backyardElegant modern stair railingLow maintenance artificial grassStainless steel kitchen appliancesUsb outlets
- 66 days |
- 274 |
- 8 |
Zillow last checked:
Listing updated:
Listed by:
Tiffany H. Chau B.0057982 702-333-1878,
Vegas Pro Realty LLC
Source: LVR,MLS#: 2779396 Originating MLS: Greater Las Vegas Association of Realtors Inc
Originating MLS: Greater Las Vegas Association of Realtors IncFacts & features
Interior
Bedrooms & bathrooms
- Bedrooms: 5
- Bathrooms: 4
- Full bathrooms: 4
Primary bedroom
- Description: Balcony,Ceiling Fan,Pbr Separate From Other,Walk-In Closet(s)
- Dimensions: 14x23
Bedroom 2
- Description: Downstairs,Telephone Jack,With Bath
- Dimensions: 14x14
Bedroom 3
- Description: Upstairs,Walk-In Closet(s)
- Dimensions: 13x13
Bedroom 4
- Description: TV/ Cable,Upstairs,With Bath
- Dimensions: 12X12
Bedroom 5
- Description: Upstairs,Walk-In Closet(s),With Bath
- Dimensions: 12x12
Primary bathroom
- Description: Double Sink,Dual Flush Toilet,Make Up Table,Separate Shower,Separate Tub
Den
- Dimensions: 11x15
Dining room
- Description: Formal Dining Room
- Dimensions: 22x11
Kitchen
- Description: Breakfast Bar/Counter,Island,Walk-in Pantry
Heating
- Central, Gas
Cooling
- Central Air, Electric, 2 Units
Appliances
- Included: Built-In Electric Oven, Double Oven, Dryer, Dishwasher, ENERGY STAR Qualified Appliances, Gas Cooktop, Disposal, Microwave, Refrigerator, Washer
- Laundry: Gas Dryer Hookup, Upper Level
Features
- Bedroom on Main Level, Ceiling Fan(s), Window Treatments
- Flooring: Carpet, Ceramic Tile
- Windows: Blinds, Double Pane Windows, Low-Emissivity Windows
- Number of fireplaces: 1
- Fireplace features: Gas, Living Room
Interior area
- Total structure area: 4,603
- Total interior livable area: 4,603 sqft
Video & virtual tour
Property
Parking
- Total spaces: 3
- Parking features: Attached, Garage, Private
- Attached garage spaces: 3
Features
- Stories: 2
- Patio & porch: Balcony, Covered, Deck, Patio, Porch
- Exterior features: Balcony, Barbecue, Deck, Porch, Patio, Private Yard
- Fencing: Block,Back Yard
Lot
- Size: 6,098 Square Feet
- Features: Desert Landscaping, Sprinklers In Front, Landscaped, < 1/4 Acre
Details
- Parcel number: 16332717026
- Zoning description: Single Family
- Other equipment: Water Softener Loop
- Horse amenities: None
Construction
Type & style
- Home type: SingleFamily
- Architectural style: Two Story
- Property subtype: Single Family Residence
Materials
- Roof: Pitched,Tile
Condition
- Resale
- Year built: 2017
Utilities & green energy
- Electric: Photovoltaics Seller Owned
- Sewer: Public Sewer
- Water: Public
- Utilities for property: Underground Utilities
Green energy
- Energy efficient items: Doors, Windows
Community & HOA
Community
- Subdivision: Patrick / Riley Phase 3
HOA
- Has HOA: Yes
- Amenities included: Gated
- Services included: Association Management, Maintenance Grounds
- HOA fee: $80 monthly
- HOA name: Chelsea
- HOA phone: 702-531-3382
Location
- Region: Las Vegas
Financial & listing details
- Price per square foot: $203/sqft
- Tax assessed value: $866,957
- Annual tax amount: $6,670
- Date on market: 5/18/2026
- Listing agreement: Exclusive Right To Sell
- Listing terms: Cash,Conventional
Estimated market value
Not available
Estimated sales range
Not available
Not available
Price history
| Date | Event | Price |
|---|---|---|
| 7/14/2026 | Pending sale | $935,000$203/sqft |
Source:  LVR #2779396 Report a problem LVR #2779396 Report a problem | ||
| 6/17/2026 | Price change | $935,000-3.1%$203/sqft |
Source: LVR #2779396 Report a problem | ||
| 5/18/2026 | Listed for sale | $965,000+75.5%$210/sqft |
Source: LVR #2779396 Report a problem | ||
| 12/12/2017 | Sold | $550,000$119/sqft |
Source: LVR #1942925 Report a problem | ||
Public tax history
| Year | Property taxes | Tax assessment |
|---|---|---|
| 2026 | $6,669 +3% | $303,435 +2.1% |
| 2025 | $6,475 +3% | $297,196 +6.7% |
| 2024 | $6,287 +3% | $278,521 +8.7% |
| 2023 | $6,104 +3% | $256,188 +19.1% |
| 2022 | $5,926 +3% | $215,047 -2.7% |
| 2021 | $5,753 +3% | $221,053 +2.9% |
| 2020 | $5,585 +3% | $214,823 +5.9% |
| 2019 | $5,420 +1220.1% | $202,871 |
| 2018 | $411 | $202,871 +752.4% |
| 2017 | $411 | $23,800 |
Find assessor info on the county website
Monthly payment
Est. payment
Payment breakdown
Explore the cost of this home by adjusting the details. Changes won't be saved.Climate risks
Neighborhood: Spring Valley
Nearby schools
GreatSchools rating
- 8/10Lucille S Rogers Elementary SchoolGrades: PK-5Distance: 0.9 mi
- 5/10Grant Sawyer Middle SchoolGrades: 6-8Distance: 2.9 mi
- 3/10Durango High SchoolGrades: 9-12Distance: 2.4 mi
Schools provided by the listing agent
- Elementary: Rogers, Lucille S.,Rogers, Lucille S.
- Middle: Sawyer Grant
- High: Durango
Source: LVR. This data may not be complete. We recommend contacting the local school district to confirm school assignments for this home.
- $707,1003 bd3 ba2.6k sqft6240 Teo Boyd St, Las Vegas, NV 89148Off Market
- $826,2004 bd3 ba3.4k sqft6256 Teo Boyd St, Las Vegas, NV 89148Off Market
- $779,2004 bd3 ba3.4k sqft6249 Sandford Creek St, Spring Valley, NV 89148Off Market
- $665,3004 bd3 ba2.3k sqft6257 Sandford Creek St, Spring Valley, NV 89148Off Market
- $764,6004 bd3 ba3.4k sqft6232 Teo Boyd St, Las Vegas, NV 89148Off Market
- $685,5004 bd3 ba2.6k sqft6241 Sandford Creek St, Spring Valley, NV 89148Off Market
- $936,9005 bd4 ba4.2k sqft6264 Teo Boyd St, Las Vegas, NV 89148Off Market
- $729,8004 bd3 ba3.2k sqft12252 Old Murfield St, Las Vegas, NV 89141Off Market
A local agent can set up tours, give advice and negotiate with sellers.
Similar homes
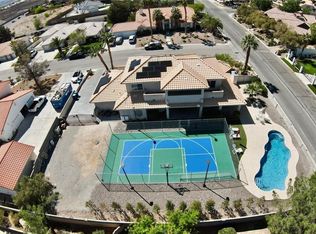
- $1,060,0005 bd4 ba4.6k sqft8823 Sherborne Gate Ave, Las Vegas, NV 89148For Sale
 MLS ID #2758158, Joseph Radosta, Desert City Realty & Property. LVR
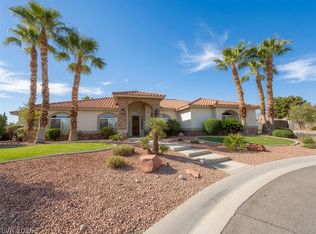
 - $689,0005 bd3 ba2.9k sqft6186 Allen Cove Ct, Las Vegas, NV 89148For Sale
 MLS ID #2802401, Ben Lee, HomeSmart Encore. LVR
 - $980,0004 bd4 ba3k sqft3210 Red Scott Cir, Las Vegas, NV 89117For Sale
 MLS ID #2770263, Adam Gavrilov, Keller Williams Realty Las Veg. LVR
 - $989,0004 bd3 ba2.9k sqft8595 Bella Vacio Ct, Las Vegas, NV 89149For Sale
 MLS ID #2795519, Dao Scholten, Southwestern Management and Re. LVR
 - $895,0005 bd4 ba3.9k sqft7139 Grace Estate Ave, Las Vegas, NV 89113For SaleMLS ID #2793894, Sheng Ong, Compass Realty & Management. LVR
- $948,5004 bd4 ba3.2k sqft209 Irvin Ave, Las Vegas, NV 89183For SaleMLS ID #2799419, Winson Woo, AMaxima Realty and Property Ma. LVR
- $679,0005 bd3 ba2.8k sqft52 Tall Ruff Dr, Las Vegas, NV 89148For SaleMLS ID #2777592, Ivan Mai, City Villa Realty & Management. LVR
- $489,8004 bd3 ba2.3k sqft6545 Sunset Pines St, Las Vegas, NV 89148For SaleMLS ID #2791423, Sefedin Zenuni, Zenuni Realty Group. LVR
- $640,0005 bd3 ba3k sqft328 Cranstonhill Dr, Las Vegas, NV 89148For SaleMLS ID #2783619, Karen Tam, HS Real Estate Group. LVR
- $883,0004 bd3 ba2.8k sqft6844 Vista Roma Ave, Enterprise, NV 89139For SaleMLS ID #2787362, Gina Garrido, Wardley Real Estate. LVR
- $1,100,0004 bd3 ba3.9k sqft8455 Creekstone Ct, Las Vegas, NV 89113For SaleMLS ID #2756088, Brad Whiting, Real Broker LLC. LVR
- $1,129,9004 bd4 ba3.7k sqft7179 Windsor Downs Ave, Las Vegas, NV 89113For SaleMLS ID #2801638, Allison M Moore, Simply Vegas. LVR
- $899,9984 bd4 ba3.7k sqft9772 Mosaic Canyon Ct, Las Vegas, NV 89149For SaleMLS ID #2779476, Jenet Sabisch, Galindo Group Real Estate. LVR
- $915,9004 bd4 ba3.4k sqft9767 Mosaic Canyon Ct, Las Vegas, NV 89149For SaleMLS ID #2760724, James R. Reynolds, BHHS Nevada Properties. LVR
- $925,0004 bd3 ba2.6k sqft12440 Pine Bend Ave, Las Vegas, NV 89138For SaleMLS ID #2771350, Joe R. DiRaffaele, eXp Realty. LVR
- $720,0004 bd4 ba3.1k sqft7258 Summer Grove Ave, Las Vegas, NV 89117For SaleMLS ID #2787450, Puyu Chen, NVWM Realty. LVR
- $628,0004 bd3 ba2.8k sqft7861 Hamilton Pool Dr, Las Vegas, NV 89113For SaleMLS ID #2794963, Rena Levy, Realty ONE Group, Inc. LVR
- $699,9994 bd3 ba2.6k sqft9738 Rotherham Hills Ave, Las Vegas, NV 89178For SaleMLS ID #2795620, Brandon S. Bowyer, Realty 360. LVR
- $1,350,0006 bd6 ba4.9k sqft7028 Connor Cove St, Las Vegas, NV 89118For SaleMLS ID #2791412, Teresa McCormick, Real Broker LLC. LVR
- $839,9004 bd3 ba2.6k sqft10425 Amulet Ridge Ct, Las Vegas, NV 89149For SaleMLS ID #2782280, Kameron L. Kildea, Coldwell Banker Premier. LVR
