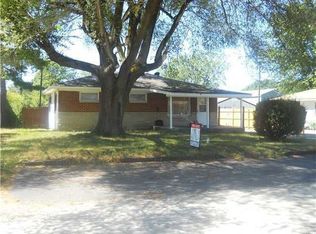
Welcome to this charming 3 bedroom 1 bathroom home in the HOA-free neighborhood of Belleville Heights! This gem has been completely updated. The spacious bathroom features a new bath tub and marbled shower tile. Vinyl flooring has recently been installed as well as fresh paint throughout the entire home, accentuating the natural light. The kitchen boasts new cabinetry, updated appliances, and a new garbage disposal. Also important to note: the HVAC system, plumbing, floor joists, and water heater are all new. The exterior updates to the home include new siding, new gutters, paint, and freshly laid gravel in the drive. A large back yard provides plenty of room for a fire pit, play area, garden, or really anything else your heart may desire. The two car detached garage is an ideal workshop space, home gym, or simply additional parking for vehicles. Nestled within the Mill Creek Community school district, this property's location is conveniently located off of Highway 40 with quick access to I-70, making travel to most places a breeze!
Sold
$199,000
6248 Turner Dr, Clayton, IN 46118
3beds
816sqft
Residential, Single Family Residence
Built in 1960
8,712 Square Feet Lot
$207,500 Zestimate®
$244/sqft
$1,446 Estimated rent
Home value
$207,500
$197,000 - $218,000
$1,446/mo
Zestimate® history
Owner options
List your home for rent
$1,446/mo
Rent Zestimate®
Find your next renter with Zillow Rental Manager. Plus, with online applications, you can quickly screen prospective tenants – for free.
$1,446/mo
Rent Zestimate®
Refinance and save
$1,302/mo
Est. payment
Refinancing to a lower rate could help reduce your monthly payments and save thousands over the life of the loan.
$1,302/mo
Est. payment
Explore your selling options
Work with a Zillow partner agent
Leverage their expertise and Zillow's premium Showcase listings to get your home seen by more buyers.
Get startedList with your own agent
Get your home in front of millions of buyers by listing it on Zillow.
Learn how to do itSell it yourself
Take full control of how buyers see your home on Zillow by listing For Sale by Owner (FSBO).
List your homeWhat's special
Zillow last checked:
Listing updated:
Listed by:
Autumn Branagin 765-721-3377,
White Stag Realty, LLC
Bought with:
Autumn Branagin
White Stag Realty, LLC
Source: MIBOR as distributed by MLS GRID,MLS#: 21988781
Facts & features
Interior
Bedrooms & bathrooms
- Bedrooms: 3
- Bathrooms: 1
- Full bathrooms: 1
- Main level bathrooms: 1
- Main level bedrooms: 3
Primary bedroom
- Features: Vinyl
- Level: Main
- Area: 100 Square Feet
- Dimensions: 10X10
Bedroom 2
- Features: Vinyl
- Level: Main
- Area: 90 Square Feet
- Dimensions: 10X9
Bedroom 3
- Features: Vinyl
- Level: Main
- Area: 90 Square Feet
- Dimensions: 10X9
Kitchen
- Features: Vinyl
- Level: Main
- Area: 100 Square Feet
- Dimensions: 10X10
Laundry
- Features: Vinyl
- Level: Main
- Area: 45 Square Feet
- Dimensions: 9x5
Living room
- Features: Vinyl
- Level: Main
- Area: 169 Square Feet
- Dimensions: 13X13
Heating
- Electric, Forced Air
Cooling
- Has cooling: Yes
Appliances
- Included: Dishwasher, Dryer, Disposal, Microwave, Electric Oven, Refrigerator, Washer, Water Heater
- Laundry: Connections All
Features
- Attic Access
- Has basement: No
- Attic: Access Only
Interior area
- Total structure area: 816
- Total interior livable area: 816 sqft
Property
Parking
- Total spaces: 2
- Parking features: Detached
- Garage spaces: 2
Features
- Levels: One
- Stories: 1
- Patio & porch: Porch
- Has view: Yes
- View description: Neighborhood
Lot
- Size: 8,712 Square Feet
- Features: Rural - Subdivision
Details
- Additional structures: Storage
- Parcel number: 321411131014000013
- Special conditions: None
- Horse amenities: None
Construction
Type & style
- Home type: SingleFamily
- Architectural style: Ranch
- Property subtype: Residential, Single Family Residence
Materials
- Vinyl With Brick, Vinyl With Stone
- Foundation: Crawl Space
Condition
- Updated/Remodeled
- New construction: No
- Year built: 1960
Utilities & green energy
- Water: Private Well
Community & HOA
Community
- Subdivision: No Subdivision
HOA
- Has HOA: No
Location
- Region: Clayton
Financial & listing details
- Price per square foot: $244/sqft
- Tax assessed value: $157,500
- Annual tax amount: $430
- Date on market: 7/13/2024
- Cumulative days on market: 2 days
Price history
| Date | Event | Price |
|---|---|---|
| 8/13/2024 | Sold | $199,000$244/sqft |
Source:  MIBOR as distributed by MLS GRID #21988781 Report a problem MIBOR as distributed by MLS GRID #21988781 Report a problem | ||
| 7/14/2024 | Pending sale | $199,000$244/sqft |
Source: MIBOR as distributed by MLS GRID #21988781 Report a problem | ||
| 7/13/2024 | Listed for sale | $199,000$244/sqft |
Source: MIBOR as distributed by MLS GRID #21988781 Report a problem | ||
Public tax history
| Year | Property taxes | Tax assessment |
|---|---|---|
| 2025 | $646 +50.5% | $157,500 +20.3% |
| 2024 | $429 +6.9% | $130,900 +26.2% |
| 2023 | $401 +26.2% | $103,700 +4.3% |
| 2022 | $318 -69.6% | $99,400 +14% |
| 2021 | $1,048 -1.2% | $87,200 +1.8% |
| 2020 | $1,061 +138.5% | $85,700 |
| 2019 | $445 +117.2% | $85,700 +2.1% |
| 2018 | $205 +2.4% | $83,900 +15.7% |
| 2017 | $200 -3% | $72,500 |
| 2016 | $206 +10.3% | $72,500 +2.4% |
| 2014 | $187 -7.1% | $70,800 |
| 2013 | $201 -80.2% | $70,800 -5.5% |
| 2011 | $1,017 -4.3% | $74,900 |
| 2010 | $1,063 +7.4% | $74,900 |
| 2009 | $989 +4.7% | $74,900 +6.8% |
| 2007 | $945 +22.3% | $70,140 +20.7% |
| 2006 | $773 | $58,100 +22.6% |
| 2005 | -- | $47,400 |
Find assessor info on the county website
Neighborhood: 46118
Nearby homes
- $178,8003 bd1 ba838 sqft6224 Turner Dr, Clayton, IN 46118Off Market
- $169,4003 bd1 ba790 sqft6234 Turner Dr, Clayton, IN 46118Off Market
- $135,0002 bd1 ba816 sqft6212 Turner Dr, Clayton, IN 46118Sold

- $189,0003 bd1 ba816 sqft6276 Turner Dr, Clayton, IN 46118Off Market
- $190,9002 bd1 ba958 sqft6235 Vigo Dr, Clayton, IN 46118Off Market
- $233,2003 bd1 ba928 sqft6247 Vigo Dr, Clayton, IN 46118Off Market
- $146,8002 bd1 ba790 sqft6241 Turner Dr, Clayton, IN 46118Off Market
- $217,1003 bd1 ba1.1k sqft6221 Vigo Dr, Clayton, IN 46118Off Market
Nearby schools
GreatSchools rating
- 7/10Mill Creek East ElementaryGrades: K-5Distance: 2.1 mi
- 8/10Cascade Middle SchoolGrades: 6-8Distance: 3.3 mi
- 10/10Cascade Senior High SchoolGrades: 9-12Distance: 3.3 mi
Schools provided by the listing agent
- Middle: Cascade Middle School
- High: Cascade Senior High School
Source: MIBOR as distributed by MLS GRID. This data may not be complete. We recommend contacting the local school district to confirm school assignments for this home.
Get a cash offer in 3 minutes
Find out how much your home could sell for in as little as 3 minutes with a no-obligation cash offer.
Estimated market value
$207,500
Get a cash offer in 3 minutes
Find out how much your home could sell for in as little as 3 minutes with a no-obligation cash offer.
Estimated market value
$207,500
- Indiana
- Hendricks County
- Clayton
- 46118
- 6248 Turner Dr
Nearby cities
Nearby neighborhoods
Nearby zip codes
Other Clayton Topics
