Welcome to your ideal home nestled in the highly coveted Ox Bottom Manor! This meticulously maintained residence offers 3 bedrooms, 2.5 bathrooms, and an additional dedicated office space, providing both versatility and functionality for modern living. All major systems are newer: roof 2016, HVAC 2017, water heater 2020. As you enter, you'll be greeted by a spacious and inviting floor plan, featuring beautiful oak floors, plantation shutters, crown molding, and a large sunroom that floods the home with natural light. Whether you're unwinding with a book or hosting guests, the sunroom serves as a serene retreat to enjoy year-round. Step outside to discover the expansive yard, offering ample space for outdoor entertainment and leisure activities. With its generous size, the yard presents the perfect canvas for creating your own private oasis, including the possibility of adding a refreshing pool to enhance your outdoor living experience. Situated adjacent to a nature preserve, this home offers a peaceful and picturesque backdrop, allowing you to embrace the beauty of the outdoors right from your own backyard. Enjoy tranquil views and a sense of privacy, creating a serene ambiance for relaxation and enjoyment. Conveniently located within walking distance to Hawks Rise Elementary, this home caters to families seeking quality education and easy access to top-rated schools. Embrace the convenience of a prime location while savoring the tranquility of nature preserve behind. Don't miss the opportunity to make this your forever home! Experience the perfect combination of comfort, convenience, and natural beauty in this highly desirable Ox Bottom Manor residence. Schedule your showing today and envision the endless possibilities that await you in this exceptional property!
Sold for $580,000
$580,000
6248 Whittondale Dr, Tallahassee, FL 32312
3beds
2,694sqft
Single Family Residence
Built in 1995
0.64 Acres Lot
$621,900 Zestimate®
$215/sqft
$3,069 Estimated rent
Home value
$621,900
$591,000 - $653,000
$3,069/mo
Zestimate® history
Owner options
List your home for rent
$3,069/mo
Rent Zestimate®
Find your next renter with Zillow Rental Manager. Plus, with online applications, you can quickly screen prospective tenants – for free.
$3,069/mo
Rent Zestimate®
Refinance and save
$4,155/mo
Est. payment
Refinancing to a lower rate could help reduce your monthly payments and save thousands over the life of the loan.
$4,155/mo
Est. payment
Explore your selling options
Work with a Zillow partner agent
Leverage their expertise and Zillow's premium Showcase listings to get your home seen by more buyers.
Get startedList with your own agent
Get your home in front of millions of buyers by listing it on Zillow.
Learn how to do itSell it yourself
Take full control of how buyers see your home on Zillow by listing For Sale by Owner (FSBO).
List your homeWhat's special
Modern livingPrivate oasisDedicated office spaceOx bottom manor residenceAmple spaceOx bottom manorBeautiful oak floors
Zillow last checked:
Listing updated:
Listed by:
Lauren Womble 850-274-2435,
Hill Spooner & Elliott Inc
Bought with:
Kathy A Reardon, 3114395
Coldwell Banker Hartung
Source: TBR,MLS#: 369991
Facts & features
Interior
Bedrooms & bathrooms
- Bedrooms: 3
- Bathrooms: 3
- Full bathrooms: 2
- 1/2 bathrooms: 1
Rooms
- Room types: Office, Other, Pantry, Sunroom, Utility Room
Primary bedroom
- Dimensions: 16x16
Bedroom 2
- Dimensions: 12x12
Bedroom 3
- Dimensions: 12x12
Dining room
- Dimensions: 18x20
Family room
- Dimensions: 22x20
Kitchen
- Dimensions: 20x18
Living room
- Dimensions: 22x20
Other
- Dimensions: 22x20
Heating
- Central, Electric, Natural Gas
Cooling
- Central Air, Ceiling Fan(s), Ductless, Electric, Gas
Appliances
- Included: Dishwasher, Disposal, Microwave, Oven, Range, Refrigerator, Stove
Features
- High Ceilings, Pantry, Sun Room, Walk-In Closet(s)
- Flooring: Hardwood, Tile
- Has fireplace: Yes
Interior area
- Total structure area: 2,694
- Total interior livable area: 2,694 sqft
Property
Parking
- Total spaces: 2
- Parking features: Garage, Two Car Garage
- Garage spaces: 2
Features
- Stories: 2
- Patio & porch: Deck
- Has view: Yes
- View description: Park/Greenbelt
Lot
- Size: 0.64 Acres
- Dimensions: 230 x 120 x 230 x 120
Details
- Parcel number: 12073141925 O0700
- Special conditions: Standard
Construction
Type & style
- Home type: SingleFamily
- Architectural style: Two Story,Traditional
- Property subtype: Single Family Residence
Materials
- Brick
- Foundation: Crawlspace
Condition
- Year built: 1995
Utilities & green energy
- Sewer: Public Sewer
Community & HOA
Community
- Features: Curbs, Gutter(s), Street Lights, Sidewalks
- Subdivision: OX BOTTOM MANOR
HOA
- Has HOA: Yes
- HOA fee: $150 annually
Location
- Region: Tallahassee
Financial & listing details
- Price per square foot: $215/sqft
- Tax assessed value: $487,013
- Annual tax amount: $6,009
- Date on market: 3/22/2024
- Cumulative days on market: 35 days
- Listing terms: Cash,Conventional,FHA,VA Loan
- Road surface type: Paved
Price history
| Date | Event | Price |
|---|---|---|
| 5/16/2024 | Sold | $580,000$215/sqft |
Source:  TBR #369991 Report a problem TBR #369991 Report a problem | ||
| 4/10/2024 | Contingent | $580,000$215/sqft |
Source: TBR #369991 Report a problem | ||
| 3/22/2024 | Listed for sale | $580,000+95%$215/sqft |
Source: TBR #369991 Report a problem | ||
| 8/12/2016 | Sold | $297,450-0.8%$110/sqft |
Source: TBR #271132 Report a problem | ||
| 7/3/2016 | Pending sale | $299,900$111/sqft |
Source: Capital City Real Estate Group #271132 Report a problem | ||
| 6/22/2016 | Listed for sale | $299,900+66.6%$111/sqft |
Source: Capital City Real Estate Group #271132 Report a problem | ||
| 3/14/2016 | Sold | $180,000$67/sqft |
Source: Public Record Report a problem | ||
Public tax history
| Year | Property taxes | Tax assessment |
|---|---|---|
| 2025 | $9,354 +51.4% | $487,013 +33.8% |
| 2024 | $6,177 +2.8% | $364,111 +3% |
| 2023 | $6,009 +6.5% | $353,506 +3% |
| 2022 | $5,644 +1.1% | $343,210 +3% |
| 2021 | $5,583 +3.1% | $333,214 +1.4% |
| 2020 | $5,417 +1.5% | $328,613 +2.3% |
| 2019 | $5,338 | $321,225 +11.8% |
| 2018 | $5,338 +12.7% | $287,416 +2.1% |
| 2017 | $4,739 +13.2% | $281,504 +10.7% |
| 2016 | $4,184 | $254,394 +0.7% |
| 2015 | $4,184 | $252,626 +0.8% |
| 2014 | $4,184 | $250,621 +1.5% |
| 2013 | -- | $246,917 -16.6% |
| 2012 | -- | $296,237 -2.9% |
| 2011 | -- | $305,064 -4.9% |
| 2010 | -- | $320,864 -6.2% |
| 2009 | -- | $342,148 +0.1% |
| 2008 | -- | $341,806 -5% |
| 2007 | -- | $359,692 +11.1% |
| 2006 | -- | $323,756 +27% |
| 2005 | -- | $254,939 |
| 2004 | -- | $254,939 +10.4% |
| 2003 | -- | $230,975 +11% |
| 2002 | -- | $208,115 +2.4% |
| 2001 | -- | $203,298 |
| 2000 | $3,493 | $203,298 |
Find assessor info on the county website
Neighborhood: 32312
Nearby homes
- $498,200-- bd-- ba2.1k sqft6244 Whittondale Dr, Tallahassee, FL 32312Off Market
- $534,0004 bd2 ba2k sqft6252 Whittondale Dr, Tallahassee, FL 32312Off Market

- $550,0004 bd3 ba2.3k sqft6240 Whittondale Dr, Tallahassee, FL 32312Sold
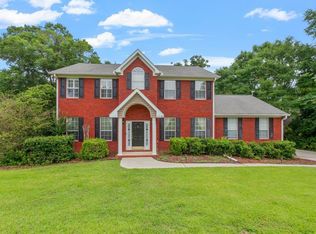
- $535,200-- bd-- ba2.3k sqft6251 Whittondale Dr, Tallahassee, FL 32312Off Market
- $555,9004 bd3 ba2.3k sqft6247 Whittondale Dr, Tallahassee, FL 32312Off Market
- $637,0004 bd3 ba3.3k sqft6256 Whittondale Dr, Tallahassee, FL 32312Sold
- $487,3004 bd2 ba1.9k sqft6284 Blackfox Way, Tallahassee, FL 32312Off Market
- $593,100-- bd-- ba2.7k sqft6268 Blackfox Way, Tallahassee, FL 32312Off Market
Nearby schools
GreatSchools rating
- 10/10Hawks Rise Elementary SchoolGrades: PK-5Distance: 0.4 mi
- 9/10Deerlake Middle SchoolGrades: 6-8Distance: 3.9 mi
- 7/10Lawton Chiles High SchoolGrades: 9-12Distance: 3.6 mi
Schools provided by the listing agent
- Elementary: HAWKS RISE
- Middle: DEERLAKE
- High: CHILES
Source: TBR. This data may not be complete. We recommend contacting the local school district to confirm school assignments for this home.


Get pre-qualified for a loan
At Zillow Home Loans, we can pre-qualify you in as little as 5 minutes with no impact to your credit score.An equal housing lender. NMLS #10287.
Sell for more on Zillow
Get a Zillow Showcase℠ listing at no additional cost and you could sell for .
$621,900
2% more
+$12,438
With Zillow Showcase(estimated)
$634,338
- Florida
- Leon County
- Tallahassee
- 32312
- 6248 Whittondale Dr
Nearby cities
Nearby neighborhoods
Nearby zip codes
Other Tallahassee Topics
