Skip main navigation
Off market
  • $1,444,500

    6249 23rd St N, Arlington, VA 22205

    4beds
    2,593sqft
    SingleFamily
    Built in 1985
    7,405 Square Feet Lot
    $1,444,500 Zestimate®
    $557/sqft
    $5,570 Estimated rent

    Home value

    $1,444,500

    $1.36M - $1.55M

    $5,570/mo

    Zestimate® history
    Loading
    Loading...

    Owner options

    List your home for rent

    $5,570/mo

    Rent Zestimate®

    Find your next renter with Zillow Rental Manager. Plus, with online applications, you can quickly screen prospective tenants – for free.

    Learn more

    $5,570/mo

    Rent Zestimate®

    Refinance and save

    $8,955/mo

    Est. payment

    Refinancing to a lower rate could help reduce your monthly payments and save thousands over the life of the loan.

    See today's rates

    $8,955/mo

    Est. payment

    Explore your selling options

    Work with a Zillow partner agent

    Leverage their expertise and Zillow's premium Showcase listings to get your home seen by more buyers.

    Get started

    List with your own agent

    Get your home in front of millions of buyers by listing it on Zillow.

    Learn how to do it

    Sell it yourself

    Take full control of how buyers see your home on Zillow by listing For Sale by Owner (FSBO).

    List your home

    What's special

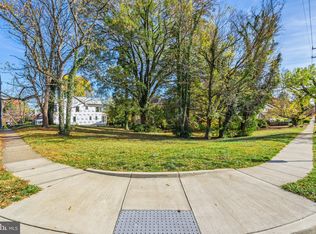
    NEIGHBORHOOD GEM - Experience quintessential North Arlington living in this four-bedroom, three and a half bath home nestled on a quiet cul-de-sac cornered lot. The home's enticing front porch is ready for you to sit a spell, sip your favorite beverage and watch the world go by. When you enter the home, you'll be smitten with the open concept living and dining room. Sunny and spacious with oversized windows, refinished hardwood floors, and crown molding the space creates a bright yet classic ambiance. In keeping with the home's open concept design, you'll love the large kitchen and family room space. Your family members or guests can pull up a stool at the kitchen island to keep you company while cooking. The upgraded kitchen's granite counters, stainless steel appliances, and extra deep sink will make preparing meals a joy. The adjoining family room features recessed lighting, skylights, a wood-burning fireplace surrounded by a brick hearth, and french doors leading to a backyard deck. Whether you're gazing up at your skylights watching the snowfall and enjoying a cozy winter fire, or relaxing on your couch on a spring or summer day with the french doors open and the scent of Magnolia wafting in, this room offers delightful experiences for all seasons. The second level of the house features four bedrooms. The Master Suite includes charming dormers and nooks, two generous walk-in closets, ample windows, and a lux master bath. The second floor features plush carpeting throughout, offering a quiet and cozy feel. The fully finished basement is also plushly-carpeted and features a laundry room, full bath, and large rec room. There is even an ample-sized room on this level, providing the ideal space for guests, in-laws, an au-pair, or your trusted teen. A low-maintenance yard and two-car garage are the icing on the cake. We hate to say location, location, location, but if the shoe fits ~. This home is located in one of Arlington's most coveted neighborhoods. In addition to being situated in the most desirable school district, you'll be an easy walk from shops, restaurants (including District Taco!), the private neighborhood swimming club, the community center, and local parks. DC, Crystal City, Pentagon City, Tyson's Corner, and area airports are easily accessed. And, if you have your Fitbit ready, you can even walk to the East Falls Church metro! Don't pass this one up - the Magnolia is in bloom!

    This property is off market, which means it's not currently listed for sale or rent on Zillow. This may be different from what's available on other websites or public sources.

    Facts & features

    Interior

    Bedrooms & bathrooms
    • Bedrooms: 4
    • Bathrooms: 4
    • Full bathrooms: 3
    • 1/2 bathrooms: 1
    Heating
    • Forced air
    Cooling
    • Central
    Appliances
    • Included: Dishwasher, Dryer, Garbage disposal
    Features
    • Window Treatments, Dining Area, Wood Floors, Master Bath(s), Breakfast Area, Upgraded Countertops, Kitchen - Table Space, Floor Plan - Traditional, Family Room Off Kitchen
    • Flooring: Hardwood
    • Basement: Y
    • Has fireplace: Yes
    Interior area
    • Total interior livable area: 2,593 sqft
    • Finished area below ground: 776

    Property

    Parking
    • Total spaces: 2
    • Parking features: Garage - Attached
    Features
    • Exterior features: Stone, Wood, Brick
    Lot
    • Size: 7,405 Square Feet
    Details
    • Parcel number: 11002041
    • Special conditions: Standard

    Construction

    Type & style
    • Home type: SingleFamily
    • Architectural style: Colonial
    Materials
    • Roof: Shake / Shingle
    Condition
    • Year built: 1985

    Community & HOA

    Location
    • Region: Arlington

    Financial & listing details

    • Price per square foot: $557/sqft
    • Tax assessed value: $1,331,700
    • Annual tax amount: $13,756

    Price history

    DateEventPrice
    8/19/2020Sold$1,065,000-3.2%$411/sqft
    Source: Public Record Report a problem
    7/4/2020Pending sale$1,100,000$424/sqft
    Source: KW Metro Center #VAAR161736 Report a problem
    6/25/2020Listed for sale$1,100,000$424/sqft
    Source: KW Metro Center #VAAR161736 Report a problem

    Public tax history

    YearProperty taxesTax assessment
    2025$13,756 +4.2%$1,331,700 +4.2%
    2024$13,203 +7.3%$1,278,100 +7%
    2023$12,308 +6.4%$1,195,000 +6.4%
    2022$11,565 +7.1%$1,122,800 +7.1%
    2021$10,802 +16.5%$1,048,700 +16.1%
    2020$9,270 +2.8%$903,500 +2.8%
    2019$9,019 +4.5%$879,000 +2.5%
    2018$8,626 +4.2%$857,500 +4.2%
    2017$8,281 +2.4%$823,200 +0.8%
    2016$8,091 -1.4%$816,400 -0.9%
    2015$8,205 +2.7%$823,800 +2.7%
    2014$7,991 +2.7%$802,300 +3.7%
    2013$7,784 +3.9%$773,800
    2012$7,490 +1.4%--
    2011$7,390 --
    2009-- --
    2008-- --
    2007-- --
    2006-- --
    2005-- --
    2004-- --
    2003-- --
    2002-- --
    2001-- $355,600
    Find assessor info on the county website

    Neighborhood: Arlington-East Falls

    Nearby schools

    GreatSchools rating
    Schools provided by the listing agent
    • Elementary: TUCKAHOE
    • Middle: SWANSON
    • High: YORKTOWN
    • District: ARLINGTON COUNTY PUBLIC SCHOOLS

    Source: The MLS. This data may not be complete. We recommend contacting the local school district to confirm school assignments for this home.

    Get a cash offer in 3 minutes
    Find out how much your home could sell for in as little as 3 minutes with a no-obligation cash offer.
    Estimated market value
    $1,444,500
    Get a cash offer in 3 minutes
    Find out how much your home could sell for in as little as 3 minutes with a no-obligation cash offer.
    Estimated market value
    $1,444,500