This coveted Lakemont Model in the sought-after 55+ Heritage Hunt community is tucked away on a quiet cul-de-sac and offers exceptional pond and tree-lined views from both the screened in porch and adjoining deck, making it perfect for year-round relaxation or entertaining. Inside, the open floor plan is bathed in natural light, showcasing gleaming hardwood floors, recessed lighting, and dramatic skylights in the family room. At the heart of the home, a two-sided fireplace provides a warm, inviting focal point shared by both the dining and family rooms. And the adjoining gourmet kitchen impresses with its spacious center island, granite countertops, and elegant glass tile backsplash. A versatile home office off the foyer provides the option for a third bedroom, while the primary bedroom offers a vaulted ceiling, 2 separate closets, and an ensuite bath with a heated towel rack and built-in vanity for stylish functionality. The full unfinished walk-out lower level comes complete with windows and electricity, offering endless opportunities for customization and storage. This magazine-worthy home has been meticulously maintained and also includes a whole-house water filtration system, as well as a subpanel on the electrical box as an added bonus. A rare find in Heritage Hunt, this property blends style, functionality, and setting in a way that truly sets it apart.
Sold for $791,000
$791,000
6249 Clay Hill Ct, Gainesville, VA 20155
2beds
2,250sqft
Single Family Residence
Built in 2003
8,698 Square Feet Lot
$805,300 Zestimate®
$352/sqft
$3,089 Estimated rent
Home value
$805,300
$749,000 - $870,000
$3,089/mo
Zestimate® history
Owner options
List your home for rent
$3,089/mo
Rent Zestimate®
Find your next renter with Zillow Rental Manager. Plus, with online applications, you can quickly screen prospective tenants – for free.
$3,089/mo
Rent Zestimate®
Refinance and save
$5,276/mo
Est. payment
Refinancing to a lower rate could help reduce your monthly payments and save thousands over the life of the loan.
$5,276/mo
Est. payment
Explore your selling options
Work with a Zillow partner agent
Leverage their expertise and Zillow's premium Showcase listings to get your home seen by more buyers.
Get startedList with your own agent
Get your home in front of millions of buyers by listing it on Zillow.
Learn how to do itSell it yourself
Take full control of how buyers see your home on Zillow by listing For Sale by Owner (FSBO).
List your homeWhat's special
Home officeTwo-sided fireplaceOpen floor planGranite countertopsQuiet cul-de-sacRecessed lightingWindows and electricity
Zillow last checked:
Listing updated:
Listed by:
Mary Beth Eisenhard 571-723-7653,
Long & Foster Real Estate, Inc.,
Co-Listing Agent: Katherine A Eisenhard 571-332-8029,
Long & Foster Real Estate, Inc.
Bought with:
Jim & Dawn Gaskill, 225027522
RE/MAX Gateway
Source: Bright MLS,MLS#: VAPW2102984
Facts & features
Interior
Bedrooms & bathrooms
- Bedrooms: 2
- Bathrooms: 2
- Full bathrooms: 2
- Main level bathrooms: 2
- Main level bedrooms: 2
Rooms
- Room types: Living Room, Dining Room, Primary Bedroom, Kitchen, Family Room, Foyer, Breakfast Room, Bedroom 1, Office, Bathroom 1, Primary Bathroom
Primary bedroom
- Level: Main
Bedroom 1
- Level: Main
Primary bathroom
- Level: Main
Bathroom 1
- Level: Main
Breakfast room
- Level: Main
Dining room
- Level: Main
Family room
- Level: Main
Foyer
- Level: Main
Kitchen
- Level: Main
Living room
- Level: Main
Office
- Level: Main
Screened porch
- Level: Main
Heating
- Forced Air, Natural Gas
Cooling
- Central Air, Electric
Appliances
- Included: Microwave, Dryer, Washer, Dishwasher, Disposal, Freezer, Refrigerator, Ice Maker, Cooktop, Water Treat System, Gas Water Heater
- Laundry: Has Laundry, Main Level
Features
- Attic, Soaking Tub, Bathroom - Tub Shower, Bathroom - Walk-In Shower, Breakfast Area, Ceiling Fan(s), Crown Molding, Dining Area, Entry Level Bedroom, Family Room Off Kitchen, Open Floorplan, Eat-in Kitchen, Kitchen - Gourmet, Kitchen Island, Pantry, Primary Bath(s), Recessed Lighting, Upgraded Countertops, Walk-In Closet(s), High Ceilings, Dry Wall, Vaulted Ceiling(s)
- Flooring: Carpet, Ceramic Tile, Hardwood, Wood
- Windows: Palladian, Screens, Skylight(s), Window Treatments
- Basement: Full,Interior Entry,Exterior Entry,Rear Entrance,Unfinished,Walk-Out Access
- Number of fireplaces: 1
- Fireplace features: Double Sided, Glass Doors
Interior area
- Total structure area: 4,128
- Total interior livable area: 2,250 sqft
- Finished area above ground: 2,250
- Finished area below ground: 0
Property
Parking
- Total spaces: 4
- Parking features: Garage Faces Front, Garage Door Opener, Inside Entrance, Attached, Driveway
- Attached garage spaces: 2
- Uncovered spaces: 2
Accessibility
- Accessibility features: None
Features
- Levels: Two
- Stories: 2
- Patio & porch: Deck, Patio, Porch, Screened, Screened Porch
- Exterior features: Extensive Hardscape, Sidewalks
- Pool features: Community
- Has view: Yes
- View description: Trees/Woods, Pond
- Has water view: Yes
- Water view: Pond
Lot
- Size: 8,698 Square Feet
- Features: Backs - Open Common Area, Backs to Trees, Private
Details
- Additional structures: Above Grade, Below Grade
- Parcel number: 7498230659
- Zoning: PMR
- Special conditions: Standard
Construction
Type & style
- Home type: SingleFamily
- Architectural style: Colonial
- Property subtype: Single Family Residence
Materials
- Combination, Brick
- Foundation: Concrete Perimeter
- Roof: Shingle
Condition
- Excellent
- New construction: No
- Year built: 2003
Utilities & green energy
- Sewer: Public Septic, Public Sewer
- Water: Public
- Utilities for property: Cable Available, Electricity Available, Natural Gas Available, Phone Available, Water Available, Sewer Available
Community & HOA
Community
- Senior community: Yes
- Subdivision: Heritage Hunt
HOA
- Has HOA: Yes
- Amenities included: Bar/Lounge, Billiard Room, Clubhouse, Common Grounds, Dining Rooms, Fitness Center, Gated, Golf Club, Golf Course Membership Available, Jogging Path, Lake, Library, Meeting Room, Party Room, Pool, Putting Green, Recreation Facilities, Retirement Community, Security, Tennis Court(s)
- Services included: Cable TV, Common Area Maintenance, Management, Pool(s), Recreation Facility, Reserve Funds, Road Maintenance, Security, Snow Removal, Trash
- HOA fee: $400 monthly
- HOA name: HERITAGE HUNT
Location
- Region: Gainesville
Financial & listing details
- Price per square foot: $352/sqft
- Tax assessed value: $674,300
- Annual tax amount: $6,339
- Date on market: 9/5/2025
- Listing agreement: Exclusive Right To Sell
- Inclusions: See Docs Section
- Exclusions: See Docs Section
- Ownership: Fee Simple
Price history
| Date | Event | Price |
|---|---|---|
| 9/30/2025 | Sold | $791,000+1.8%$352/sqft |
Source:  Bright MLS #VAPW2102984 Report a problem Bright MLS #VAPW2102984 Report a problem | ||
| 9/10/2025 | Pending sale | $777,000$345/sqft |
Source: Bright MLS #VAPW2102984 Report a problem | ||
| 9/5/2025 | Listed for sale | $777,000+29.5%$345/sqft |
Source: Bright MLS #VAPW2102984 Report a problem | ||
| 4/27/2008 | Listing removed | $599,900$267/sqft |
Source: eWebEngine Report a problem | ||
| 3/7/2008 | Listed for sale | $599,900+49.3%$267/sqft |
Source: eWebEngine Report a problem | ||
| 8/11/2003 | Sold | $401,804$179/sqft |
Source: Public Record Report a problem | ||
Public tax history
| Year | Property taxes | Tax assessment |
|---|---|---|
| 2025 | $6,612 +6.4% | $674,300 +7.9% |
| 2024 | $6,217 -0.5% | $625,100 +4.1% |
| 2023 | $6,246 -3.3% | $600,300 +4.8% |
| 2022 | $6,460 +4.3% | $573,000 +12.8% |
| 2021 | $6,194 +4.9% | $508,100 +5.9% |
| 2020 | $5,905 +110.7% | $480,000 +3.4% |
| 2019 | $2,803 -47.7% | $464,200 +4.6% |
| 2018 | $5,359 -1.4% | $443,800 +1.6% |
| 2017 | $5,435 | $436,600 -2% |
| 2016 | $5,435 +5% | $445,700 -1.7% |
| 2015 | $5,179 | $453,600 +9.2% |
| 2014 | $5,179 | $415,200 +1.3% |
| 2013 | -- | $409,800 +9.5% |
| 2012 | -- | $374,200 +7.7% |
| 2010 | -- | $347,500 +16.9% |
| 2009 | -- | $297,300 -20.3% |
| 2008 | -- | $372,800 -9.3% |
| 2007 | -- | $410,900 -15.7% |
| 2006 | -- | $487,400 +20% |
| 2005 | -- | $406,300 +4.2% |
| 2004 | -- | $390,100 |
Find assessor info on the county website
Neighborhood: 20155
Nearby homes
- $695,0005 bd4 ba3.4k sqft13428 Fieldstone Way, Gainesville, VA 20155Sold

- $955,4004 bd4 ba4.8k sqft6245 Clay Hill Ct, Gainesville, VA 20155Off Market
- $727,5003 bd3 ba2.6k sqft13432 Fieldstone Way, Gainesville, VA 20155Sold
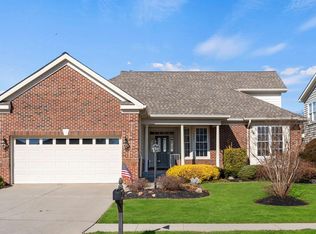
- $776,8003 bd3 ba3.3k sqft13424 Fieldstone Way, Gainesville, VA 20155Off Market
- $717,5004 bd3 ba3.6k sqft13420 Fieldstone Way, Gainesville, VA 20155Sold
- $850,6003 bd3 ba4.2k sqft6241 Clay Hill Ct, Gainesville, VA 20155Off Market
- $657,2002 bd2 ba2k sqft6248 Clay Hill Ct, Gainesville, VA 20155Off Market
- $787,7003 bd3 ba2.8k sqft13436 Fieldstone Way, Gainesville, VA 20155Off Market
Nearby schools
GreatSchools rating
- 8/10George G. Tyler Elementary SchoolGrades: PK-5Distance: 2 mi
- 6/10Bull Run Middle SchoolGrades: 6-8Distance: 0.8 mi
- 7/10Gainesville HighGrades: 9-11Distance: 2.7 mi
Schools provided by the listing agent
- Elementary: Tyler
- Middle: Bull Run
- High: Gainesville
- District: Prince William County Public Schools
Source: Bright MLS. This data may not be complete. We recommend contacting the local school district to confirm school assignments for this home.
Get a cash offer in 3 minutes
Find out how much your home could sell for in as little as 3 minutes with a no-obligation cash offer.
Estimated market value
$805,300
Get a cash offer in 3 minutes
Find out how much your home could sell for in as little as 3 minutes with a no-obligation cash offer.
Estimated market value
$805,300
- Virginia
- Prince William County
- Gainesville
- 20155
- 6249 Clay Hill Ct
Nearby cities
Nearby zip codes
Other Gainesville Topics
