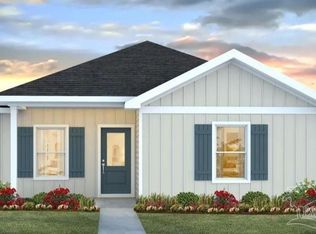

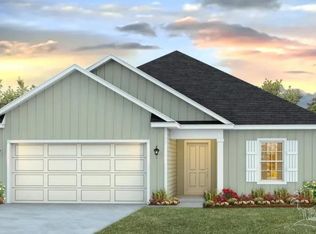
BEAUTIFUL FLORIDA COTTAGE, ALMOST COMPLETED AND MOVE IN READY. The charming Rivers Cove community offers residents use of it's gorgeous Community Pool, Community Room and Playground. The new Allanton plan is a cozy cottage style home with no wasted space, a desirable open design for relaxed living. Easy care beautiful wood look flooring, delightful kitchen with stainless appliances, quiet dishwasher, smooth top range, built in microwave and pantry. Also included is Fabric hurricane door/window protection and a Smart Home 'Connect' system with several convenient Smart Home Devices. MUST SEE.
Sold for $214,900
Zillow last checked:
Listing updated:
Bought with:
Jenney Dobson, Pa
KELLER WILLIAMS REALTY EMERALD COAST WEST BRANCH
Source: PAR,MLS#: 649976
Price history
| Date | Event | Price |
|---|---|---|
| 8/24/2026 | Listing removed | $229,000$250/sqft |
Source:  PAR #678894 Report a problem PAR #678894 Report a problem | ||
| 5/22/2026 | Price change | $229,000+7.1%$250/sqft |
Source: PAR #678894 Report a problem | ||
| 3/21/2026 | Price change | $213,900-2.7%$234/sqft |
Source: PAR #678894 Report a problem | ||
| 3/7/2026 | Listed for sale | $219,900+2.3%$240/sqft |
Source: PAR #678894 Report a problem | ||
| 5/27/2025 | Sold | $214,900$235/sqft |
Source: PAR #649976 Report a problem | ||
| 5/2/2025 | Pending sale | $214,900$235/sqft |
Source:  ECAOR #955897 Report a problem ECAOR #955897 Report a problem | ||
| 5/1/2025 | Price change | $214,900-2.3%$235/sqft |
Source: ECAOR #955897 Report a problem | ||
| 4/30/2025 | Price change | $219,900+2.3%$240/sqft |
Source:  DR Horton Report a problem DR Horton Report a problem | ||
| 4/22/2025 | Listed for sale | $214,900$235/sqft |
Source: ECAOR #955897 Report a problem | ||
| 3/31/2025 | Pending sale | $214,900$235/sqft |
Source: ECAOR #955897 Report a problem | ||
| 3/28/2025 | Price change | $214,900-4%$235/sqft |
Source: ECAOR #955897 Report a problem | ||
| 1/28/2025 | Price change | $223,900-0.4%$245/sqft |
Source: ECAOR #955897 Report a problem | ||
| 12/27/2024 | Price change | $224,900-1.3%$246/sqft |
Source: ECAOR #955897 Report a problem | ||
| 12/18/2024 | Price change | $227,900+0.9%$249/sqft |
Source: ECAOR #955897 Report a problem | ||
| 12/13/2024 | Price change | $225,900+0.4%$247/sqft |
Source: PAR #649976 Report a problem | ||
| 12/11/2024 | Price change | $224,900-6.3%$246/sqft |
Source: DR Horton Report a problem | ||
| 12/2/2024 | Price change | $239,900-4%$262/sqft |
Source: ECAOR #955897 Report a problem | ||
| 11/11/2024 | Price change | $249,900+2%$273/sqft |
Source: PAR #649976 Report a problem | ||
| 9/23/2024 | Price change | $244,900+0.8%$268/sqft |
Source: ECAOR #955897 Report a problem | ||
| 9/16/2024 | Price change | $242,900+1.3%$265/sqft |
Source: ECAOR #955897 Report a problem | ||
| 9/4/2024 | Price change | $239,900-5.5%$262/sqft |
Source: ECAOR #955897 Report a problem | ||
| 9/3/2024 | Price change | $253,900+0.8%$277/sqft |
Source: ECAOR #955897 Report a problem | ||
| 8/19/2024 | Price change | $251,900+0.8%$275/sqft |
Source: ECAOR #955897 Report a problem | ||
| 8/12/2024 | Price change | $249,900+1.2%$273/sqft |
Source: ECAOR #955897 Report a problem | ||
| 7/31/2024 | Listed for sale | $246,900$270/sqft |
Source: ECAOR #955897 Report a problem | ||

Sell for more on Zillow
Get a Zillow Showcase℠ listing at no additional cost and you could sell for .
$227,700
2% more
+$4,554
With Zillow Showcase(estimated)
$232,254
