Skip main navigation
Sold for $1,500,000
  • $1,500,000

    6249 Kingbird Manor Dr, Lithia, FL 33547

    7beds
    5,122sqft
    Single Family Residence
    Built in 2005
    1.2 Acres Lot
    $1,446,600 Zestimate®
    $293/sqft
    $5,916 Estimated rent

    Home value

    $1,446,600

    Estimated sales range

    Not available

    $5,916/mo

    Zestimate® history
    Loading
    Loading...

    Owner options

    List your home for rent

    $5,916/mo

    Rent Zestimate®

    Find your next renter with Zillow Rental Manager. Plus, with online applications, you can quickly screen prospective tenants – for free.

    Learn more

    $5,916/mo

    Rent Zestimate®

    Refinance and save

    $10,647/mo

    Est. payment

    Refinancing to a lower rate could help reduce your monthly payments and save thousands over the life of the loan.

    See today's rates

    $10,647/mo

    Est. payment

    Explore your selling options

    Work with a Zillow partner agent

    Leverage their expertise and Zillow's premium Showcase listings to get your home seen by more buyers.

    Get started

    List with your own agent

    Get your home in front of millions of buyers by listing it on Zillow.

    Learn how to do it

    Sell it yourself

    Take full control of how buyers see your home on Zillow by listing For Sale by Owner (FSBO).

    List your home

    What's special

    Gas fireplaceSoaring ceilingIntricate ceiling detailWaterfront homeWater featuresGorgeous curb appealBeautiful water views
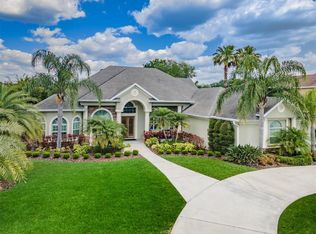
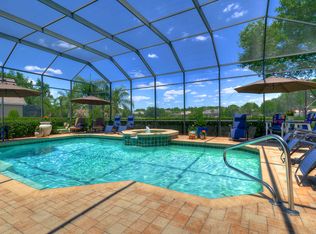
    Your dream home awaits!! This exquisite waterfront home is now available in the highly sought gated, guarded 24/7 community of Fish Hawk Trails. Truly a one of a kind home & property that sits graciously on a pristine acre+ lot and one of the rare homes with water frontage on this large spring fed pond. As you approach, you will notice the gorgeous curb appeal & brick paved circular driveway. You will encompass the luxury appointments the moment you step inside onto the bamboo flooring that flows seamlessly throughout the home with tile in the wet areas. The home has been completely updated from top to bottom and has a Brand New Roof on both the main house and the guest or Mother-In-Law house. Look up at the soaring ceiling in the foyer that continues into the family room with intricate ceiling detail. The formal dining room is located at the front of the home off the foyer with an office on the opposite side. Continue into the spacious family room with a beautifully tiled gas fireplace surrounded by built ins. The chef in the family will appreciate the well adorned kitchen with beautiful rich wood cabinetry, quartz tops, tile backsplash, quality stainless appliances, gas cooktop in the center island & seating around the quartz counter tops. Off of the kitchen is a bright & cheerful eat in space. The many windows & french doors along the rear of the home capture the beautiful water views from each room. The primary suite is located downstairs with an entrance to the outdoor living space & features two closets, a spa like ensuite bath with beautiful tile detail, wood cabinetry, quartz tops, soaking tub, separate shower & a coffered ceiling with decorative crown molding. Upstairs, you will find 4 bedrooms, 2 with a shared bath & the 4th bedroom could be used as a second master with an ensuite bath, built in cabinetry, counter top, beverage fridge & two closets. There is a loft area that overlooks the downstairs with a door leading to a balcony with stunning water views. The outdoor living space is spectular & features a spacious sparkling saltwater pool/spa with Pebbletec finish, soaking/sunbathing area & water features. You will love the built in kitchen & built in granite topped bar with seating, gas fireplace & 2 wall mounted TV's all overlooking the beautiful waterfront. The back yard is pristinely manicured with a brick paved walkway leading down to the water front, landscape lighting & gas powered tiki torches with custom built swings waterside. Imagine living like you are at a first class resort every day!! Adjacent to the home in the back is a separate guest house with a living room, full kitchen, two bedrooms, two full baths, washer, dryer & a separate screen enclosed lanai overlooking the water. A few other notables: 3 car garage with built in storage, natural gas generator, fully fenced back yard, freshly painted exterior, crown molding throughout the home & so much more. Additional details and features of the home will be available. There is so much to love about this home!! Make an appointment for your private showing today!!

    Zillow last checked:

    Listing updated:

    Listed by:

    Diane Huson, PA 813-684-0016,

    RE/MAX REALTY UNLIMITED 813-684-0016

    Bought with:

    Rachel Sherman, 3307132

    EZ CHOICE REALTY

    Source: Stellar MLS,MLS#: TB8337080MLS LogoOriginating MLS: Suncoast Tampa

    Facts & features

    Interior

    Bedrooms & bathrooms
    • Bedrooms: 7
    • Bathrooms: 7
    • Full bathrooms: 6
    • 1/2 bathrooms: 1
    Rooms
    • Room types: Den/Library/Office, Family Room, Dining Room, Utility Room, Loft
    Primary bedroom
    • Features: Walk-In Closet(s)
    • Level: First
    • Area: 280 Square Feet
    • Dimensions: 14x20
    Bedroom 2
    • Features: Jack & Jill Bathroom, Built-in Closet
    • Level: Second
    • Area: 231 Square Feet
    • Dimensions: 11x21
    Bedroom 3
    • Features: Jack & Jill Bathroom, Built-in Closet
    • Level: Second
    • Area: 158.76 Square Feet
    • Dimensions: 12.6x12.6
    Bedroom 4
    • Features: Built-in Closet
    • Level: Second
    • Area: 154 Square Feet
    • Dimensions: 11x14
    Dinette
    • Level: First
    • Area: 117 Square Feet
    • Dimensions: 9x13
    Dining room
    • Level: First
    • Area: 182 Square Feet
    • Dimensions: 13x14
    Kitchen
    • Level: First
    • Area: 216 Square Feet
    • Dimensions: 12x18
    Living room
    • Level: First
    • Area: 378 Square Feet
    • Dimensions: 18x21
    Office
    • Level: First
    • Area: 163.8 Square Feet
    • Dimensions: 12.6x13
    Heating
    • Central, Electric, Natural Gas, Zoned
    Cooling
    • Central Air, Zoned
    Appliances
    • Included: Dishwasher, Disposal, Dryer, Gas Water Heater, Microwave, Refrigerator, Washer, Water Softener, Wine Refrigerator
    • Laundry: Inside, Laundry Room
    Features
    • Ceiling Fan(s), Central Vacuum, Coffered Ceiling(s), Crown Molding, High Ceilings, Kitchen/Family Room Combo, Primary Bedroom Main Floor, Smart Home, Solid Wood Cabinets, Split Bedroom, Stone Counters, Walk-In Closet(s)
    • Flooring: Bamboo, Tile
    • Doors: French Doors, Outdoor Kitchen
    • Windows: Shades, Shutters, Window Treatments
    • Has fireplace: Yes
    • Fireplace features: Family Room, Gas
    Interior area
    • Total structure area: 6,518
    • Total interior livable area: 5,122 sqft

    Property

    Parking
    • Total spaces: 3
    • Parking features: Circular Driveway, Driveway, Garage Door Opener, Garage Faces Side, Oversized
    • Attached garage spaces: 3
    • Has uncovered spaces: Yes
    Features
    • Levels: Two
    • Stories: 2
    • Patio & porch: Covered, Rear Porch, Screened
    • Exterior features: Balcony, Irrigation System, Lighting, Outdoor Kitchen, Rain Gutters, Sidewalk
    • Has private pool: Yes
    • Pool features: Child Safety Fence, Heated, In Ground, Lighting, Outside Bath Access, Salt Water, Screen Enclosure
    • Has spa: Yes
    • Spa features: Heated, In Ground
    • Fencing: Chain Link
    • Has view: Yes
    • View description: Water, Pond
    • Has water view: Yes
    • Water view: Water,Pond
    • Waterfront features: Pond
    Lot
    • Size: 1.2 Acres
    • Features: In County, Landscaped, Level, Oversized Lot, Sidewalk
    • Residential vegetation: Mature Landscaping
    Details
    • Additional structures: Guest House, Outdoor Kitchen
    • Parcel number: U2330215RN00001600015.0
    • Zoning: PD
    • Special conditions: None

    Construction

    Type & style
    • Home type: SingleFamily
    • Architectural style: Florida
    • Property subtype: Single Family Residence
    Materials
    • Block, Stucco
    • Foundation: Slab
    • Roof: Shingle
    Condition
    • New construction: No
    • Year built: 2005

    Utilities & green energy

    • Sewer: Public Sewer
    • Water: Public
    • Utilities for property: BB/HS Internet Available, Electricity Connected, Fiber Optics, Fire Hydrant, Natural Gas Connected, Public, Sewer Connected, Street Lights, Water Connected

    Community & HOA

    Community
    • Features: Clubhouse, Deed Restrictions, Gated Community - Guard, Park, Playground, Sidewalks, Tennis Court(s)
    • Security: Gated Community, Smoke Detector(s)
    • Pet fee: $0 monthly
    • Subdivision: FISH HAWK TRAILS UNIT 6
    HOA
    • Has HOA: Yes
    • Amenities included: Basketball Court, Clubhouse, Gated, Park, Playground, Recreation Facilities, Security, Tennis Court(s), Trail(s)
    • Services included: 24-Hour Guard, Reserve Fund, Manager, Private Road, Recreational Facilities, Security
    • HOA fee: $205 monthly
    • HOA name: Jennifer Sanchez
    • HOA phone: 813-790-5506
    Location
    • Region: Lithia

    Financial & listing details

    • Price per square foot: $293/sqft
    • Tax assessed value: $934,109
    • Annual tax amount: $9,484
    • Date on market: 1/14/2025
    • Cumulative days on market: 11 days
    • Listing terms: Cash,Conventional
    • Ownership: Fee Simple
    • Total actual rent: 0
    • Electric utility on property: Yes
    • Road surface type: Paved, Asphalt

    Price history

    DateEventPrice
    2/21/2025Sold$1,500,000+3.4%$293/sqft
    Source: Stellar MLS #TB8337080 Report a problem
    2/2/2025Pending sale$1,450,000$283/sqft
    Source: Stellar MLS #TB8337080 Report a problem
    1/31/2025Listed for sale$1,450,000$283/sqft
    Source: Stellar MLS #TB8337080 Report a problem
    1/24/2025Pending sale$1,450,000$283/sqft
    Source: Stellar MLS #TB8337080 Report a problem
    1/15/2025Listed for sale$1,450,000+49.5%$283/sqft
    Source: Stellar MLS #TB8337080 Report a problem
    6/29/2007Sold$969,900+29.2%$189/sqft
    Source: Public Record Report a problem
    1/31/2005Sold$750,600+917.1%$147/sqft
    Source: Stellar MLS #T2031210 Report a problem
    5/16/2003Sold$73,800$14/sqft
    Source: Public Record Report a problem

    Public tax history

    YearProperty taxesTax assessment
    2025$18,203 +91.9%$934,109 +74.1%
    2024$9,484 +3.6%$536,524 +3%
    2023$9,157 +16.8%$520,897 +3%
    2022$7,843 -2.6%$505,725 +3%
    2021$8,053 +2.5%$490,995 +1.4%
    2020$7,859 +3.1%$484,216 +2.3%
    2019$7,622 +1.7%$473,329 +1.9%
    2018$7,491 +1.4%$464,503 -5.8%
    2017$7,386 +1%$493,285 +10.7%
    2016$7,315 -0.4%$445,592 +0.7%
    2015$7,346 $442,495 +0.8%
    2014$7,346 $438,983 +1.5%
    2013$7,346 -12.2%$432,496 +1.7%
    2012$8,370 +2.9%$425,266 +3%
    2011$8,136 +2.2%$412,880 -12.1%
    2009$7,957 -39.1%$469,842 -27.8%
    2007$13,073 -19.7%$650,929 -12.2%
    2006$16,274 +548.9%$741,779 +806.4%
    2005$2,508 $81,840
    2004-- $81,840 +37.8%
    2003-- $59,400 +35.3%
    2002-- $43,908 +196.2%
    2001-- $14,826
    Find assessor info on the county website

    Neighborhood: 33547

    Nearby schools

    GreatSchools rating
    Schools provided by the listing agent
    • Elementary: Lithia Springs-HB
    • Middle: Randall-HB
    • High: Newsome-HB

    Source: Stellar MLS. This data may not be complete. We recommend contacting the local school district to confirm school assignments for this home.

    Get a cash offer in 3 minutes
    Find out how much your home could sell for in as little as 3 minutes with a no-obligation cash offer.
    Estimated market value
    $1,446,600
    Get a cash offer in 3 minutes
    Find out how much your home could sell for in as little as 3 minutes with a no-obligation cash offer.
    Estimated market value
    $1,446,600