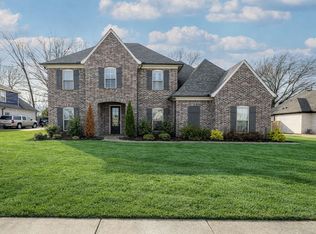
Stunning all-brick home nestled in Arlington, TN! The main level offers single-story living with a spacious primary suite featuring dual walk-in closets and a luxurious ensuite bath with soaking tub and separate shower. A second bedroom and full bath are also on the main floor, alongside a dedicated laundry room. The heart of the home boasts an open living room with soaring ceilings, a stone fireplace, and hardwood floors, granite countertops, island, and stainless steel appliances including a gas range. A breakfast nook, formal dining area, and family room provide versatile living spaces. All windows feature custom shutters. Upstairs, you'll find three additional bedrooms (or 2BRS & bonus room) and a shared bath - perfect for guests, teens, or a home office. Step outside to a covered patio and enclosed against bugs overlooking backyard - and the driveway has been extended. This beauty has it all! Please call or text all reasonable offers will be heard!
For sale by owner
$598,000
6249 Longmire Loop W, Lakeland, TN 38002
5beds
3,330sqft
SingleFamily
Built in 2017
0.39 Acres Lot
$-- Zestimate®
$180/sqft
$63/mo HOA
What's special
All-brick homeStone fireplaceBreakfast nookGranite countertopsDedicated laundry roomHardwood floorsSpacious primary suite
What the owner loves about this home
Great new neighborhood near historic Depot Square. Great Arlington Community schools.
- 18 days
- 621
- 50
Listed by:
Property Owner (901) 264-5067
Facts & features
Interior
Bedrooms & bathrooms
- Bedrooms: 5
- Bathrooms: 3
- Full bathrooms: 3
Heating
- Other, Gas
Cooling
- Central
Appliances
- Included: Dishwasher, Microwave, Range / Oven, Refrigerator
Features
- Ceiling Fan(s), Breakfast Bar, Kitchen Island, Pantry, Double Vanity, Walk-In Closet(s), Split Bedroom Plan, Smooth Ceiling, Master Down, Full Bath Down, Luxury Master Bath
- Flooring: Tile, Carpet, Hardwood
- Basement: None
- Attic: Walk-In
- Has fireplace: Yes
- Fireplace features: Masonry, Gas Log, In Den/Great Room, Ventless Gas Fireplace, In Keeping/Hearth room
Interior area
- Total interior livable area: 3,330 sqft
Property
Parking
- Total spaces: 2
- Parking features: Garage - Attached
Features
- Patio & porch: Porch, Covered Patio
- Exterior features: Brick
- Waterfront features: Lake
Lot
- Size: 0.39 Acres
- Features: Level, Professionally Landscaped
Details
- Parcel number: A0142VB00031
Construction
Type & style
- Home type: SingleFamily
- Architectural style: French, General Residential
Materials
- masonry
- Roof: Composition
Condition
- New construction: No
- Year built: 2017
Utilities & green energy
- Sewer: Public Sewer
- Water: Public
Community & HOA
Community
- Security: Smoke Detector(s)
HOA
- Has HOA: Yes
- Amenities included: Lake
- HOA fee: $63 monthly
Location
- Region: Lakeland
Financial & listing details
- Price per square foot: $180/sqft
- Tax assessed value: $571,100
- Annual tax amount: $5,454
- Date on market: 9/14/2026
Estimated market value
Not available
Estimated sales range
Not available
$3,219/mo
Price history
| Date | Event | Price |
|---|---|---|
| 9/14/2026 | Listed for sale | $598,000+42.8%$180/sqft |
Source: Owner Report a problem | ||
| 7/22/2020 | Sold | $418,900$126/sqft |
Source: Public Record Report a problem | ||
| 4/29/2020 | Price change | $418,900+0.7%$126/sqft |
Source: Groome & Co. #9995199 Report a problem | ||
| 12/17/2019 | Price change | $415,900-6.7%$125/sqft |
Source: Groome & Co. #9995199 Report a problem | ||
| 4/5/2019 | Price change | $445,900+6.4%$134/sqft |
Source: Groome & Co. #9995199 Report a problem | ||
| 11/28/2018 | Price change | $418,900+4.2%$126/sqft |
Source: Groome & Co. #9995199 Report a problem | ||
| 8/21/2018 | Listed for sale | $401,900$121/sqft |
Source: Groome & Co. #9995199 Report a problem | ||
Public tax history
| Year | Property taxes | Tax assessment |
|---|---|---|
| 2025 | $5,454 +11.5% | $142,775 +36.4% |
| 2024 | $4,889 | $104,700 |
| 2023 | $4,889 | $104,700 |
| 2022 | -- | $104,700 |
| 2021 | -- | $104,700 +21.4% |
| 2020 | $1,182 | $86,250 |
| 2019 | $1,182 -66.2% | $86,250 |
| 2018 | $3,493 | $86,250 |
Find assessor info on the county website
Monthly payment
Est. payment
Payment breakdown
Explore the cost of this home by adjusting the details. Changes won't be saved.Climate risks
Neighborhood: 38002
- $539,9005 bd3 ba-- sqft6294 Longmire Loop, Arlington, TN 38002Off Market

- $565,4005 bd3 ba3.3k sqft6289 Longmire Loop, Arlington, TN 38002Off Market

- $566,0005 bd3 ba-- sqft6289 Longmire Loop LOT 35, Arlington, TN 38002Off Market
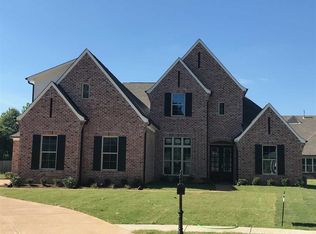
- $528,7004 bd3 ba3k sqft12760 Breezy Trail Dr, Arlington, TN 38002Off Market

Similar homes
- $--4 bd3 ba2.9k sqft6250 Longmire Loop E, Arlington, TN 38002Auction
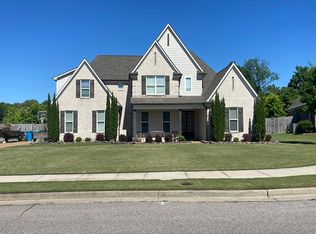 Auction.com 2
 - $575,0005 bd4 ba3.9k sqft5593 Magnolia Bend Cv, Arlington, TN 38002For Sale
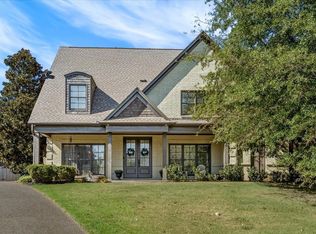 MLS ID #10229233, James M Harvey, Keller Williams. MAAR
 - $574,9004 bd3 ba2.4k sqft3235 Harrell Rd, Arlington, TN 38002For Sale
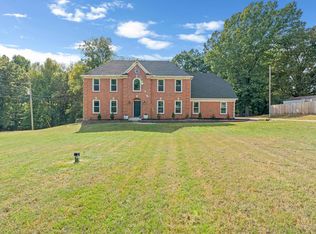 MLS ID #10231354, Christine Lundy, Key Connect Group, LLC. MAAR
 - $539,9004 bd3 ba3.1k sqft6261 Longmire Loop W, Lakeland, TN 38002For Sale
 MLS ID #10215470, Jason Wallace, Keller Williams Realty. MAAR
