Exceptional new construction in the heart of Lakeview, ideally located in a walkable neighborhood just steps from Harrison Avenue and City Park. Enjoy morning coffee, evening strolls, and weekend park days in one of New Orleans’ most beloved neighborhoods. Estimated completion is May 1, offering a rare opportunity to own a thoughtfully designed home with superior craftsmanship and timeless finishes.
This home is defined by intentional design and high-quality construction, featuring an office with custom built-ins, a spacious den with built-ins, and a mudroom with built-ins conveniently located at the garage entry. No carpet throughout and soaring ceilings—11 ft downstairs and 10 ft upstairs—create a light, open feel.
The first floor offers a flexible and functional layout, including an office overlooking the front porch, a large ensuite bedroom, and an additional flex room that could be used as a formal dining room or living space. The open-concept kitchen, dining, and den area flows seamlessly to the backyard and a large covered rear porch equipped with a full outdoor kitchen—for entertaining, game days, and al fresco dinners. A large pantry, half bath, and mudroom complete the main level.
Upstairs, the spacious primary suite features a generous walk-in closet and spa-inspired bathroom with dual vanities, separate shower, soaking tub, and private water closet. Two additional ensuite bedrooms and a conveniently located laundry room complete the second floor.
Designed for modern Lakeview living—walkable, connected, and great for entertaining—this home blends luxury with lifestyle in every detail.
Agent must be present for all showings. No entry without an appointment. Estimated completion May 1, 2026.
Closed
Price Unknown
6249 Marshal Foch St, New Orleans, LA 70124
4beds
3,200sqft
Single Family Residence
Built in 2026
6,098 Square Feet Lot
$1,185,300 Zestimate®
$--/sqft
$4,725 Estimated rent
Home value
$1,185,300
$1.13M - $1.24M
$4,725/mo
Zestimate® history
Owner options
List your home for rent
$4,725/mo
Rent Zestimate®
Find your next renter with Zillow Rental Manager. Plus, with online applications, you can quickly screen prospective tenants – for free.
$4,725/mo
Rent Zestimate®
Refinance and save
Refinancing to a lower rate could help reduce your monthly payments and save thousands over the life of the loan.
Explore your selling options
Work with a Zillow partner agent
Leverage their expertise and Zillow's premium Showcase listings to get your home seen by more buyers.
Get startedList with your own agent
Get your home in front of millions of buyers by listing it on Zillow.
Learn how to do itSell it yourself
Take full control of how buyers see your home on Zillow by listing For Sale by Owner (FSBO).
List your homeWhat's special
Flexible and functional layoutOffice with custom built-insSpacious den with built-insGenerous walk-in closetSpacious primary suiteLarge ensuite bedroomLarge pantry
Zillow last checked:
Listing updated:
Listed by:
Tracy Mason 504-756-0054,
McCarthy Group REALTORS
Bought with:
Peggy Bruce
McCarthy Group REALTORS
Source: GSREIN,MLS#: 2540410
Facts & features
Interior
Bedrooms & bathrooms
- Bedrooms: 4
- Bathrooms: 5
- Full bathrooms: 4
- 1/2 bathrooms: 1
Primary bedroom
- Description: Flooring: Engineered Hardwood
- Level: Second
- Dimensions: 14.1x14.1
Bedroom
- Description: Flooring: Engineered Hardwood
- Level: First
- Dimensions: 13.5x12
Bedroom
- Description: Flooring: Engineered Hardwood
- Level: Second
- Dimensions: 12x12.6
Bedroom
- Description: Flooring: Engineered Hardwood
- Level: Second
- Dimensions: 12x12.8
Other
- Description: Flooring: Engineered Hardwood
- Level: Second
- Dimensions: 12.2x11.1
Dining room
- Description: Flooring: Engineered Hardwood
- Level: First
- Dimensions: 14.5x12
Kitchen
- Description: Flooring: Engineered Hardwood
- Level: First
- Dimensions: 14.5x18.5
Laundry
- Description: Flooring: Tile
- Level: Second
- Dimensions: 5.8x10.1
Living room
- Description: Flooring: Engineered Hardwood
- Level: First
- Dimensions: 18.5x18
Office
- Description: Flooring: Engineered Hardwood
- Level: First
- Dimensions: 9x12
Study
- Description: Flooring: Engineered Hardwood
- Level: First
- Dimensions: 11.5x12
Heating
- Central, Multiple Heating Units
Cooling
- Central Air, 2 Units
Appliances
- Included: Double Oven, Dishwasher, Disposal, Microwave, Range
- Laundry: Washer Hookup, Dryer Hookup
Features
- Attic, Carbon Monoxide Detector, Pantry, Stainless Steel Appliances
- Has fireplace: Yes
- Fireplace features: Gas
Interior area
- Total structure area: 3,937
- Total interior livable area: 3,200 sqft
Property
Parking
- Total spaces: 1
- Parking features: Garage, One Space, Garage Door Opener
- Has garage: Yes
Features
- Levels: Two
- Stories: 2
- Patio & porch: Balcony, Porch
- Exterior features: Balcony, Fence, Porch, Outdoor Kitchen
Lot
- Size: 6,098 Square Feet
- Dimensions: 50 x 122
- Features: City Lot, Rectangular Lot
Details
- Parcel number: 206401005
- Special conditions: None
Construction
Type & style
- Home type: SingleFamily
- Architectural style: Traditional
- Property subtype: Single Family Residence
Materials
- HardiPlank Type
- Foundation: Raised
- Roof: Asphalt,Shingle
Condition
- New Construction
- New construction: Yes
- Year built: 2026
Details
- Warranty included: Yes
Utilities & green energy
- Sewer: Public Sewer
- Water: Public
Community & HOA
HOA
- Has HOA: No
Location
- Region: New Orleans
Financial & listing details
- Tax assessed value: $183,000
- Annual tax amount: $2,415
- Date on market: 2/6/2026
Price history
| Date | Event | Price |
|---|---|---|
| 7/8/2026 | Sold | -- |
Source:  GSREIN #2540410 Report a problem GSREIN #2540410 Report a problem | ||
| 2/15/2026 | Contingent | $1,185,000$370/sqft |
Source: GSREIN #2540410 Report a problem | ||
| 2/6/2026 | Listed for sale | $1,185,000+301.7%$370/sqft |
Source: GSREIN #2540410 Report a problem | ||
| 8/14/2025 | Sold | -- |
Source: GSREIN #2502569 Report a problem | ||
| 7/20/2025 | Pending sale | $295,000$92/sqft |
Source: GSREIN #2502569 Report a problem | ||
| 6/3/2025 | Price change | $295,000-7.5%$92/sqft |
Source: GSREIN #2502569 Report a problem | ||
| 5/19/2025 | Listed for sale | $319,000+3.2%$100/sqft |
Source: GSREIN #2502569 Report a problem | ||
| 1/16/2025 | Listing removed | $309,000$97/sqft |
Source:  Engel & Volkers #2396121 Report a problem Engel & Volkers #2396121 Report a problem | ||
| 8/30/2024 | Price change | $309,000-13.9%$97/sqft |
Source: GSREIN #2396121 Report a problem | ||
| 5/25/2023 | Listed for sale | $359,000+16.2%$112/sqft |
Source: GSREIN #2396121 Report a problem | ||
| 3/25/2022 | Sold | -- |
Source: Public Record Report a problem | ||
| 2/19/2022 | Pending sale | $309,000$97/sqft |
Source: GSREIN #2333066 Report a problem | ||
| 2/15/2022 | Listed for sale | $309,000$97/sqft |
Source: GSREIN #2333066 Report a problem | ||
| 1/31/2012 | Sold | -- |
Source: Public Record Report a problem | ||
| 7/6/2007 | Sold | -- |
Source: Public Record Report a problem | ||
Public tax history
| Year | Property taxes | Tax assessment |
|---|---|---|
| 2026 | $2,415 | $18,300 |
| 2025 | $2,415 -1.5% | $18,300 |
| 2024 | $2,452 +14.3% | $18,300 +20% |
| 2023 | $2,146 0% | $15,250 |
| 2022 | $2,146 -2.3% | $15,250 |
| 2021 | $2,195 -1% | $15,250 |
| 2020 | $2,217 +33.7% | $15,250 +38.9% |
| 2019 | $1,659 -7.5% | $10,980 |
| 2018 | $1,794 | $10,980 |
| 2017 | $1,794 -1.8% | $10,980 |
| 2016 | $1,827 +2% | $10,980 |
| 2015 | $1,792 | $10,980 +71.3% |
| 2014 | $1,792 | $6,410 -37.9% |
| 2010 | -- | $10,320 |
| 2009 | -- | $10,320 |
| 2007 | -- | $10,320 -31.5% |
| 2006 | -- | $15,060 +3.6% |
| 2004 | -- | $14,530 +3.3% |
| 2002 | -- | $14,070 |
| 2001 | -- | $14,070 |
| 2000 | -- | $14,070 |
Find assessor info on the county website
Neighborhood: Lakeview
Nearby homes
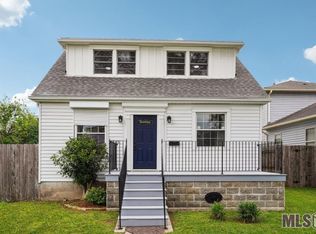
- $--3 bd3 ba1.6k sqft6245 Marshal Foch St, New Orleans, LA 70124Sold
- $240,2001 bd1 ba575 sqft6255 Marshal Foch St #202, New Orleans, LA 70124Off Market
- $240,2001 bd1 ba575 sqft6255 Marshal Foch St #202LA, New Orleans, LA 70124Off Market
- $433,4003 bd2 ba2.5k sqft6235 Marshal Foch St, New Orleans, LA 70124Off Market
- $433,300-- bd2 ba1.9k sqft6227 Marshal Foch St, New Orleans, LA 70124Off Market
- $292,7003 bd2 ba1.5k sqft6240 Argonne Blvd, New Orleans, LA 70124Off Market
- $343,2002 bd1 ba1.4k sqft6238 Argonne Blvd, New Orleans, LA 70124Off Market
- $253,600-- bd-- ba1.6k sqft6244 Argonne Blvd, New Orleans, LA 70124Off Market
Nearby schools
GreatSchools rating
- 8/10Mary McLeod Bethune Elementary School of Literature & TechnologyGrades: PK-8Distance: 3.1 mi
- NAMcDonogh 35 College Preparatory SchoolGrades: 9-12Distance: 1.3 mi
- 7/10Benjamin Franklin Elementary Math And ScienceGrades: PK-8Distance: 5.6 mi
Get a cash offer in 3 minutes
Find out how much your home could sell for in as little as 3 minutes with a no-obligation cash offer.
Estimated market value
$1,185,300
Get a cash offer in 3 minutes
Find out how much your home could sell for in as little as 3 minutes with a no-obligation cash offer.
Estimated market value
$1,185,300
- Louisiana
- Orleans Parish
- New Orleans
- 70124
- Lakeview
- 6249 Marshal Foch St
Nearby cities
Nearby neighborhoods
Nearby zip codes
Other New Orleans Topics
