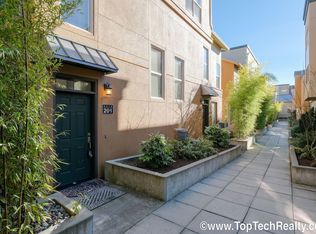
Welcome to the Q Condos. This 3 bed, 2 bath, ground-level unit is nestled in the heart of Orenco Station. This is one of the few ADA-accessible ground-level units within the Q. Enjoy excellent walkability to restaurants, parks, stores, local farmers markets, and the MAX line. Moving inside, you are greeted by a spacious living room with wood floors and a slate-finished hearth/gas fireplace. In the kitchen, you will find granite countertops, extensive built-in cabinetry, and stainless-steel appliances throughout. The guest suite is complete with it's own entrance through the back porch. The primary suite is equipped with a generous walk- in closet, a private entrance, and a full bathroom with double vanities and a walk-in shower. Beyond the home, the amenities are extensive. In addition to your 2 designated parking spots in the secured garage, an assigned 7'x4' storage locker is also included at no extra cost. The large clubhouse provides you access to a full pool/hot tub, gym, racquetball court, pool table, ping pong table, meeting room, tanning beds, sauna, library, and movie theater. Schedule a showing today!
Sold
$400,000
6249 NE Carillion Dr Unit 101, Hillsboro, OR 97124
3beds
1,542sqft
Residential, Condominium
Built in 2006
-- sqft lot
$367,800 Zestimate®
$259/sqft
$2,688 Estimated rent
Home value
$367,800
$349,000 - $386,000
$2,688/mo
Zestimate® history
Owner options
List your home for rent
$2,688/mo
Rent Zestimate®
Find your next renter with Zillow Rental Manager. Plus, with online applications, you can quickly screen prospective tenants – for free.
$2,688/mo
Rent Zestimate®
Refinance and save
$3,181/mo
Est. payment
Refinancing to a lower rate could help reduce your monthly payments and save thousands over the life of the loan.
$3,181/mo
Est. payment
Explore your selling options
Work with a Zillow partner agent
Leverage their expertise and Zillow's premium Showcase listings to get your home seen by more buyers.
Get startedList with your own agent
Get your home in front of millions of buyers by listing it on Zillow.
Learn how to do itSell it yourself
Take full control of how buyers see your home on Zillow by listing For Sale by Owner (FSBO).
List your homeWhat's special
Zillow last checked:
Listing updated:
Listed by:
Denver Lamont 541-973-0030,
Cascade Hasson SIR
Bought with:
Alexander Croy, 200112165
Knipe Realty ERA Powered
Source: RMLS (OR),MLS#: 24028767
Facts & features
Interior
Bedrooms & bathrooms
- Bedrooms: 3
- Bathrooms: 2
- Full bathrooms: 2
- Main level bathrooms: 2
Rooms
- Room types: Bedroom 2, Bedroom 3, Dining Room, Family Room, Kitchen, Living Room, Primary Bedroom
Primary bedroom
- Level: Main
Bedroom 2
- Level: Main
Bedroom 3
- Level: Main
Dining room
- Level: Main
Kitchen
- Level: Main
Living room
- Level: Main
Heating
- Forced Air
Cooling
- Central Air
Appliances
- Included: Built In Oven, Built-In Range, Built-In Refrigerator, Dishwasher, Disposal, Gas Appliances, Microwave, Stainless Steel Appliance(s), Washer/Dryer, Electric Water Heater, Tank Water Heater
Features
- Ceiling Fan(s), Granite, High Speed Internet
- Flooring: Tile, Vinyl, Wood
- Windows: Double Pane Windows
- Basement: Exterior Entry,Storage Space
- Number of fireplaces: 1
- Fireplace features: Gas
Interior area
- Total structure area: 1,542
- Total interior livable area: 1,542 sqft
Property
Parking
- Total spaces: 2
- Parking features: Off Street, Secured, Garage Door Opener, Condo Garage (Other), Detached, Shared Garage
- Garage spaces: 2
Accessibility
- Accessibility features: Accessible Approachwith Ramp, Accessible Doors, Accessible Entrance, Accessible Hallway, Builtin Lighting, Ground Level, Main Floor Bedroom Bath, One Level, Walkin Shower, Accessibility, Handicap Access
Features
- Levels: One
- Stories: 1
- Entry location: Ground Floor
- Spa features: Association
Lot
- Features: Commons, Light Rail, On Busline
Details
- Parcel number: R2150139
Construction
Type & style
- Home type: Condo
- Property subtype: Residential, Condominium
Materials
- Brick, Stucco
- Roof: Metal
Condition
- Updated/Remodeled
- New construction: No
- Year built: 2006
Utilities & green energy
- Gas: Gas
- Sewer: Public Sewer
- Water: Public
- Utilities for property: Cable Connected
Community & HOA
Community
- Security: Fire Sprinkler System
HOA
- Has HOA: Yes
- Amenities included: All Landscaping, Athletic Court, Basketball Court, Commons, Exterior Maintenance, Gym, Library, Maintenance Grounds, Management, Meeting Room, Party Room, Pool, Racquetball, Recreation Facilities, Sauna, Spa Hot Tub, Tanning Beds, Water, Weight Room
- HOA fee: $755 monthly
- Second HOA fee: $81 monthly
Location
- Region: Hillsboro
Financial & listing details
- Price per square foot: $259/sqft
- Tax assessed value: $385,630
- Annual tax amount: $4,211
- Date on market: 5/20/2024
- Cumulative days on market: 6 days
- Listing terms: Cash,Conventional,FHA,VA Loan
- Road surface type: Paved
Price history
| Date | Event | Price |
|---|---|---|
| 6/26/2024 | Sold | $400,000$259/sqft |
Source:  RMLS (OR) #24028767 Report a problem RMLS (OR) #24028767 Report a problem | ||
| 5/26/2024 | Pending sale | $400,000+11.4%$259/sqft |
Source: RMLS (OR) #24028767 Report a problem | ||
| 1/26/2007 | Sold | $359,000$233/sqft |
Source: Public Record Report a problem | ||
Public tax history
| Year | Property taxes | Tax assessment |
|---|---|---|
| 2025 | $4,351 +0.4% | $265,220 +3% |
| 2024 | $4,335 +2.9% | $257,500 +3% |
| 2023 | $4,212 +2.8% | $250,000 +3% |
| 2022 | $4,098 +2% | $242,720 |
| 2021 | $4,015 +2.2% | -- |
| 2020 | $3,929 +3% | $228,800 +3% |
| 2019 | $3,816 +4.5% | $222,140 |
| 2018 | $3,653 | $222,140 +6.1% |
| 2017 | $3,653 +6.7% | $209,390 +3% |
| 2016 | $3,424 | $203,300 +3% |
| 2015 | $3,424 -1.2% | $197,380 +8.4% |
| 2014 | $3,465 +31.6% | $182,100 +16.1% |
| 2013 | $2,634 +4.8% | $156,890 +4.5% |
| 2012 | $2,514 +0.4% | $150,140 -0.3% |
| 2011 | $2,503 -28.4% | $150,620 -33.2% |
| 2010 | $3,497 +3.6% | $225,340 -4.9% |
| 2009 | $3,376 +6.3% | $236,980 -31.1% |
| 2008 | $3,177 +0.4% | $344,110 +1% |
| 2007 | $3,163 | $340,570 |
Find assessor info on the county website
Neighborhood: 97124
Nearby homes
- $360,3002 bd2 ba1.6k sqft6249 NE Carillion Dr UNIT 201, Hillsboro, OR 97124Off Market
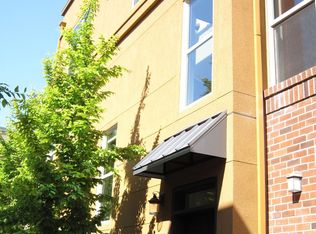
- $339,9002 bd2 ba1.4k sqft6249 NE Carillion Dr UNIT 202, Hillsboro, OR 97124Off Market
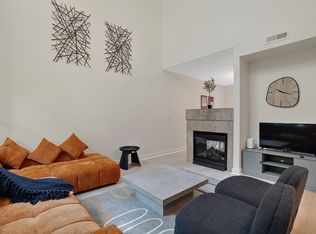
- $400,4003 bd3 ba1.8k sqft6273 NE Carillion Dr UNIT 102, Hillsboro, OR 97124Off Market
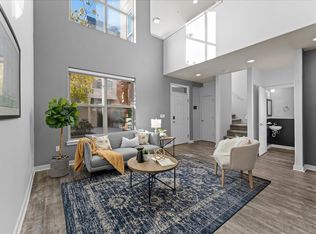
- $3,7003 bd3 ba1.8k sqft6273 NE Carillion Dr UNIT 103, Hillsboro, OR 97124For Rent
- $357,9002 bd3 ba1.4k sqft6273 NE Carillion Dr UNIT 104, Hillsboro, OR 97124Off Market
- $344,3002 bd2 ba1.4k sqft6255 NE Carillion Dr UNIT 201, Hillsboro, OR 97124Off Market
- $336,8002 bd2 ba1.4k sqft6255 NE Carillion Dr UNIT 202, Hillsboro, OR 97124Off Market
- $361,2002 bd2 ba1.5k sqft6255 NE Carillion Dr UNIT 101, Hillsboro, OR 97124Off Market
Nearby schools
GreatSchools rating
- 3/10Quatama Elementary SchoolGrades: K-6Distance: 0.4 mi
- 4/10J W Poynter Middle SchoolGrades: 7-8Distance: 2.5 mi
- 7/10Liberty High SchoolGrades: 9-12Distance: 2.1 mi
Schools provided by the listing agent
- Elementary: Quatama
- Middle: Poynter
- High: Liberty
Source: RMLS (OR). This data may not be complete. We recommend contacting the local school district to confirm school assignments for this home.
Get a cash offer in 3 minutes
Find out how much your home could sell for in as little as 3 minutes with a no-obligation cash offer.
Estimated market value
$367,800
Get a cash offer in 3 minutes
Find out how much your home could sell for in as little as 3 minutes with a no-obligation cash offer.
Estimated market value
$367,800
- Oregon
- Washington County
- Hillsboro
- 97124
- 6249 NE Carillion Dr Unit 101
