Skip main navigation
Closed
  • $348,900

    6249 Nugget Dr, Winnemucca, NV 89445

    3beds
    1,216sqft
    Manufactured Home
    Built in 1997
    0.34 Acres Lot
    $348,300 Zestimate®
    $287/sqft
    $-- Estimated rent

    Home value

    $348,300

    Estimated sales range

    Not available

    Not available

    Zestimate® history
    Loading
    Loading...

    Owner options

    List your home for rent

    Find your next renter with Zillow Rental Manager. Plus, with online applications, you can quickly screen prospective tenants – for free.

    Learn more
    Refinance and save

    $2,109/mo

    Est. payment

    Refinancing to a lower rate could help reduce your monthly payments and save thousands over the life of the loan.

    See today's rates

    $2,109/mo

    Est. payment

    Explore your selling options

    Work with a Zillow partner agent

    Leverage their expertise and Zillow's premium Showcase listings to get your home seen by more buyers.

    Get started

    List with your own agent

    Get your home in front of millions of buyers by listing it on Zillow.

    Learn how to do it

    Sell it yourself

    Take full control of how buyers see your home on Zillow by listing For Sale by Owner (FSBO).

    List your home

    What's special

    Additional parking spaceCovered front porchWalk in showerGarden tub
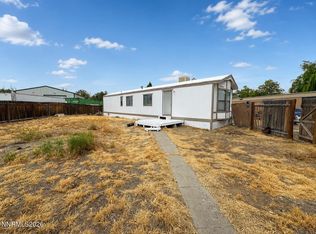
    Less than 10 minutes from town is this meticulously well maintained home with a 30x40' detached shop!! 3 bedroom 2 bathroom home with a covered front porch and large back deck perfect for entertaining. The kitchen features an ample amount of cabinetry. The primary bathroom includes double sinks, a walk in shower and garden tub. The property is fully fenced in front and back with additional parking space and plenty of room for all your toys!!

    Zillow last checked:

    Listing updated:

    Listed by:

    Stevie Destout S.185475 775-421-1580,

    Cowboy Country Realty

    Bought with:

    Tasha Marciel, S.201605

    Robinhood Realty

    Source: NNRMLS,MLS#: 260007290MLS Logo

    Facts & features

    Interior

    Bedrooms & bathrooms
    • Bedrooms: 3
    • Bathrooms: 2
    • Full bathrooms: 2
    Heating
    • Forced Air, Natural Gas
    Cooling
    • Evaporative Cooling
    Appliances
    • Included: Dishwasher, Gas Range, Oven
    • Laundry: Cabinets, Laundry Room
    Features
    • High Ceilings, Pantry, Smart Thermostat
    • Flooring: Carpet, Laminate
    • Windows: Blinds, Double Pane Windows, Drapes, Rods, Vinyl Frames
    • Has fireplace: No
    • Common walls with other units/homes: No Common Walls
    Interior area
    • Total structure area: 1,216
    • Total interior livable area: 1,216 sqft

    Property

    Parking
    • Total spaces: 2
    • Parking features: Additional Parking, Garage, Garage Door Opener, RV Access/Parking, RV Garage
    • Garage spaces: 2
    Features
    • Stories: 1
    • Patio & porch: Uncovered, Deck
    • Exterior features: None
    • Spa features: None
    • Fencing: Back Yard,Front Yard,Full
    • Has view: Yes
    • View description: Desert, Mountain(s)
    Lot
    • Size: 0.34 Acres
    • Features: Landscaped, Level, Sprinklers In Front
    Details
    • Additional structures: Shed(s)
    • Parcel number: 13039606
    • Zoning: RR-13

    Construction

    Type & style
    • Home type: MobileManufactured
    • Property subtype: Manufactured Home
    Materials
    • Foundation: Crawl Space
    • Roof: Metal,Pitched
    Condition
    • New construction: No
    • Year built: 1997

    Utilities & green energy

    • Sewer: Septic Tank
    • Water: Public
    • Utilities for property: Electricity Available, Natural Gas Available, Water Available

    Community & HOA

    Community
    • Security: Smoke Detector(s)
    • Subdivision: Gold Country Dev
    HOA
    • Has HOA: No
    Location
    • Region: Winnemucca

    Financial & listing details

    • Price per square foot: $287/sqft
    • Tax assessed value: $46,947
    • Annual tax amount: $1,027
    • Date on market: 6/8/2026
    • Cumulative days on market: 58 days
    • Listing terms: 1031 Exchange,Cash,Conventional,FHA,VA Loan

    Price history

    DateEventPrice
    8/5/2026Sold$348,900-0.3%$287/sqft
    Source: NNRMLS #260007290 Report a problem
    6/26/2026Contingent$349,900$288/sqft
    Source: NNRMLS #260007290 Report a problem
    6/8/2026Listed for sale$349,900+2.9%$288/sqft
    Source: NNRMLS #260007290 Report a problem
    8/29/2025Listing removed$339,900$280/sqft
    Source: NNRMLS #250002402 Report a problem
    6/6/2025Price change$339,900-1.5%$280/sqft
    Source: NNRMLS #250002402 Report a problem
    5/1/2025Price change$344,997-1.4%$284/sqft
    Source: NNRMLS #250002402 Report a problem
    2/28/2025Listed for sale$350,000+0.3%$288/sqft
    Source: NNRMLS #250002402 Report a problem
    12/31/2022Listing removed--
    Source: NextHome Report a problem
    8/17/2022Listed for sale$349,000+122.3%$287/sqft
    Source: NNRMLS #220012309 Report a problem
    10/16/2017Sold$157,000+1.3%$129/sqft
    Source: Public Record Report a problem
    9/6/2017Pending sale$155,000$127/sqft
    Source: CENTURY 21 Sonoma Realty #C21-3967 Report a problem
    8/22/2017Listed for sale$155,000+14.8%$127/sqft
    Source: CENTURY 21 Sonoma Realty #C21-3967 Report a problem
    9/19/2014Sold$135,000-2.9%$111/sqft
    Source: Public Record Report a problem
    8/7/2014Pending sale$139,000$114/sqft
    Source: CENTURY 21 Sonoma Realty #C21-3284 Report a problem
    6/24/2014Price change$139,000-6.7%$114/sqft
    Source: CENTURY 21 Sonoma Realty #C21-3284 Report a problem
    4/12/2014Listed for sale$149,000$123/sqft
    Source: CENTURY 21 Sonoma Realty #C21-3284 Report a problem

    Public tax history

    YearProperty taxesTax assessment
    2026$1,027 +2.7%$46,947 -0.8%
    2025$1,000 +2.7%$47,321 -3.5%
    2024$974 +2.7%$49,037 +8.9%
    2023$949 +2.6%$45,040 +21.8%
    2022$925 $36,992 +4.5%
    2021-- $35,413 -2.8%
    2020$945 $36,416 +3.4%
    2019$945 +4.3%$35,223 +1.8%
    2018$906 $34,585 -3.1%
    2017$906 $35,706 +0%
    2016-- $35,689 +68.4%
    2015-- $21,187
    Find assessor info on the county website

    Neighborhood: 89445

    Nearby schools

    GreatSchools rating
    Schools provided by the listing agent
    • Elementary: Grass Valley Elementary
    • Middle: French Ford Middle School
    • High: Albert Lowry High School

    Source: NNRMLS. This data may not be complete. We recommend contacting the local school district to confirm school assignments for this home.

    Sell for more on Zillow
    Get a Zillow Showcase℠ listing at no additional cost and you could sell for .
    $348,300
    2% more
    +$6,966
    With Zillow Showcase(estimated)

    $355,266

    Sell for more on Zillow
    Get a Zillow Showcase℠ listing at no additional cost and you could sell for .
    $348,300
    2% more
    +$6,966
    With Zillow Showcase(estimated)

    $355,266