LARGE 1/3 ACRES LOT AT END OF CUL-DE-SAC WITH GREENBELT VIEWS!! Featuring a large, covered front porch with ramp access, covered and partially enclosed back porch on garage side of the yard, an over-sized 2-car garage with shop space & 1/2 bath, additional covered storage unit at back of house and a big level yard with beautiful tall trees! Inside you'll find a spacious 2-bedroom, 2-bath home with a formal living room & dining room featuring an attractive built-in hutch, a big kitchen that is well-equipped with a double oven, ample pantry space, and plenty of cabinets for storage and a wraparound counter space with breakfast bar seating area that opens up to a cozy family room with a woodstove, sliding glass door to the covered front porch and a skylight for wonderful natural lighting! The master suite features a large bathroom with a soaking tub and a separate walk-in shower, while the guest bath includes a shower over tub combination. Additional features include a newer central heat unit as well as the central heat, an evaporative cooler for the summer, plenty of standard & RV parking space and as membership in the Paradise Pines Property Owners Association you have additional community amenities like the club house, swimming pool, spa, pickle ball courts, a children's playground, bocce ball court, hiking trails and more. The neighborhood is a unique mix of established homes and new construction, providing a wonderful opportunity to grow with the neighborhood. The lot is ideal for gardening and other outdoor enjoyment. Located just about 1 mile from local amenities such as grocery stores, the post office, dining, and public transportation, and only 17 miles from Chico, it's ideal for commuters or those looking for small-town living with city access.
Sold for $145,000
Listed by: Century 21 Select Paradise • Rhonda Maehl • Contact: 530-873-7640
Bought with: Re/Max Home and Investment
$145,000
6249 Odessa Ct, Magalia, CA 95954
2beds
1,440sqft
Manufactured Home
Built in 1976
0.33 Acres Lot
$14,400 Zestimate®
$101/sqft
$1,617 Estimated rent
Home value
$14,400
$13,000 - $16,000
$1,617/mo
Zestimate® history
Owner options
List your home for rent
$1,617/mo
Rent Zestimate®
Find your next renter with Zillow Rental Manager. Plus, with online applications, you can quickly screen prospective tenants – for free.
$1,617/mo
Rent Zestimate®
Refinance and save
$1,231/mo
Est. payment
Refinancing to a lower rate could help reduce your monthly payments and save thousands over the life of the loan.
$1,231/mo
Est. payment
Explore your selling options
Work with a Zillow partner agent
Leverage their expertise and Zillow's premium Showcase listings to get your home seen by more buyers.
Get startedList with your own agent
Get your home in front of millions of buyers by listing it on Zillow.
Learn how to do itSell it yourself
Take full control of how buyers see your home on Zillow by listing For Sale by Owner (FSBO).
List your homeWhat's special
Beautiful tall treesBig level yardCovered front porchShop spaceEnd of cul-de-sacGreenbelt viewsMaster suite
Zillow last checked:
Listing updated:
Listed by:
Rhonda Maehl DRE #01178298 530-519-6546,
Century 21 Select Paradise
Bought with:
Sally Johns, DRE #02153699
Re/Max Home and Investment
Source: CRMLS,MLS#: SN25052167 Originating MLS: California Regional MLS
Originating MLS: California Regional MLSFacts & features
Interior
Bedrooms & bathrooms
- Bedrooms: 2
- Bathrooms: 2
- Full bathrooms: 2
- Main level bathrooms: 2
- Main level bedrooms: 2
Rooms
- Room types: Bedroom, Family Room, Kitchen, Laundry, Living Room, Primary Bedroom, Utility Room, Dining Room
Primary bedroom
- Features: Main Level Primary
Primary bedroom
- Features: Primary Suite
Bedroom
- Features: All Bedrooms Down
Bedroom
- Features: Bedroom on Main Level
Bathroom
- Features: Bathtub, Laminate Counters, Soaking Tub, Separate Shower, Tub Shower, Vanity, Walk-In Shower
Kitchen
- Features: Laminate Counters, Pots & Pan Drawers
Heating
- Central, Forced Air, Propane, Wood, Wood Stove
Cooling
- Evaporative Cooling
Appliances
- Included: Double Oven, Dishwasher, Electric Cooktop, Electric Water Heater, Refrigerator, Dryer, Washer
- Laundry: Inside, Laundry Room
Features
- Breakfast Bar, Built-in Features, Separate/Formal Dining Room, Laminate Counters, Open Floorplan, Pantry, All Bedrooms Down, Bedroom on Main Level, Main Level Primary, Primary Suite, Utility Room
- Flooring: Carpet, Vinyl
- Doors: Sliding Doors
- Windows: Double Pane Windows
- Has fireplace: Yes
- Fireplace features: Family Room, Free Standing, Wood Burning
- Common walls with other units/homes: No Common Walls
Interior area
- Total interior livable area: 1,440 sqft
Property
Parking
- Total spaces: 2
- Parking features: Driveway, Garage Faces Front, Garage, Gravel, RV Access/Parking
- Garage spaces: 2
Accessibility
- Accessibility features: Accessible Approach with Ramp
Features
- Levels: One
- Stories: 1
- Entry location: 1
- Patio & porch: Rear Porch, Covered, Front Porch, Wood
- Pool features: Heated, In Ground, Association
- Has spa: Yes
- Spa features: Association
- Has view: Yes
- View description: Neighborhood, Trees/Woods
- Waterfront features: Reservoir in Community
Lot
- Size: 0.33 Acres
- Features: Back Yard, Cul-De-Sac, Front Yard, Level, Rectangular Lot, Street Level, Trees
Details
- Additional structures: Outbuilding
- Parcel number: 064250034000
- Zoning: RT1
- Special conditions: Trust
- Horse amenities: Riding Trail
Construction
Type & style
- Home type: MobileManufactured
- Property subtype: Manufactured Home
Materials
- Foundation: Pillar/Post/Pier
- Roof: Composition
Condition
- New construction: No
- Year built: 1976
Utilities & green energy
- Electric: 220 Volts in Garage, 220 Volts in Laundry
- Sewer: Septic Tank
- Water: Public
- Utilities for property: Cable Available, Electricity Connected, Propane, Phone Available, Water Connected
Community & HOA
Community
- Features: Biking, Dog Park, Foothills, Golf, Hiking, Horse Trails, Hunting, Lake, Mountainous, Near National Forest, Park, Rural, Water Sports, Fishing, Marina
- Security: Carbon Monoxide Detector(s), Smoke Detector(s)
HOA
- Has HOA: Yes
- Amenities included: Bocce Court, Clubhouse, Meeting Room, Meeting/Banquet/Party Room, Other Courts, Paddle Tennis, Playground, Pickleball, Pool, Recreation Room, Spa/Hot Tub, Trail(s)
- HOA fee: $280 annually
- HOA name: PPPOA
- HOA phone: 530-873-1114
Location
- Region: Magalia
Financial & listing details
- Price per square foot: $101/sqft
- Tax assessed value: $117,500
- Annual tax amount: $1,260
- Date on market: 3/20/2025
- Cumulative days on market: 158 days
- Listing terms: Cash,Owner May Carry,Submit
- Exclusions: Wat
- Road surface type: Paved
Price history
| Date | Event | Price |
|---|---|---|
| 5/16/2025 | Sold | $145,000-8.8%$101/sqft |
Source:  CRMLS #SN25052167 Report a problem CRMLS #SN25052167 Report a problem | ||
| 4/21/2025 | Pending sale | $159,000$110/sqft |
Source: CRMLS #SN25052167 Report a problem | ||
| 3/20/2025 | Price change | $159,000-6.5%$110/sqft |
Source: CRMLS #SN25052167 Report a problem | ||
| 10/23/2024 | Listed for sale | $170,000$118/sqft |
Source: CRMLS #SN24218505 Report a problem | ||
Public tax history
| Year | Property taxes | Tax assessment |
|---|---|---|
| 2025 | $1,260 +158.2% | $117,500 +127.5% |
| 2024 | $488 +0.3% | $51,655 +2% |
| 2023 | $486 -11.7% | $50,643 +2% |
| 2022 | $551 +18.9% | $49,651 +2% |
| 2021 | $463 +5.3% | $48,679 +1% |
| 2020 | $440 +2.3% | $48,181 +2% |
| 2019 | $430 +2.3% | $47,238 +2% |
| 2018 | $420 +2% | $46,312 +2% |
| 2017 | $412 +4.8% | $45,405 +2% |
| 2016 | $393 +4.1% | $44,516 +1.5% |
| 2015 | $378 | $43,849 +2% |
| 2014 | $378 | $42,991 +0.5% |
| 2013 | -- | $42,798 +2% |
| 2012 | -- | $41,959 +2% |
| 2011 | -- | $41,137 +0.8% |
| 2010 | -- | $40,830 -0.2% |
| 2009 | -- | $40,928 +2% |
| 2008 | -- | $40,126 +2% |
| 2007 | -- | $39,341 +2% |
| 2006 | -- | $38,571 +2% |
| 2005 | -- | $37,815 +2% |
| 2004 | -- | $37,074 +1.9% |
| 2003 | -- | $36,395 +2% |
| 2002 | -- | $35,682 +2% |
| 2001 | -- | $34,984 |
Find assessor info on the county website
Neighborhood: 95954
Nearby homes
- $--2 bd2 ba1.7k sqft6253 Odessa Ct, Magalia, CA 95954Auction
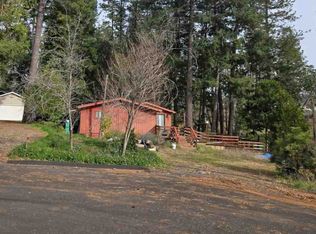
- $60,0003 bd2 ba1.7k sqft6253 Odessa Ct, Magalia, CA 95954Off Market
- $12,203-- bd-- ba-- sqftOdessa Ct, Magalia, CA 95954Off Market
- $207,3003 bd2 ba1.1k sqft6278 Prentis Ct, Magalia, CA 95954Off Market
- $12,0003 bd2 ba1.4k sqft6272 Prentis Ct, Magalia, CA 95954Off Market
- $12,0002 bd2 ba1.2k sqft6241 Odessa Ct, Magalia, CA 95954Off Market
- $22,5002 bd2 ba1.2k sqft6241 Odessa Ct, Magalia, CA 95954Off Market
- $12,0002 bd2 ba1.7k sqft6268 Prentis Ct, Magalia, CA 95954Off Market
Nearby schools
GreatSchools rating
- 3/10Pine Ridge SchoolGrades: K-6Distance: 0.3 mi
- 7/10Children's Community Charter SchoolGrades: K-8Distance: 2.6 mi
- 7/10Paradise Senior High SchoolGrades: 9-12Distance: 3.9 mi
- California
- Butte County
- Magalia
- 95954
- 6249 Odessa Ct
Nearby cities
Nearby zip codes
Other Magalia Topics
