Welcome to a peaceful retreat where comfort, space, and freedom come together. Set on over an acre of lush, peaceful land, this beautifully maintained 3-bedroom, 2-bath residence offers 1,680 square feet of thoughtfully designed living space, just minutes from the Suncoast Parkway and under an hour from Tampa International Airport.
Resort-Style Screened-In Inground Pool & Outdoor Living
Step outside and enjoy a resort-style outdoor setting. The screened-in inground pool is designed for both relaxation and entertaining, featuring a water fountain and swim-out, all surrounded by natural views. A covered patio offers an inviting space for morning coffee, gatherings, or quiet evenings outdoors, while the low-maintenance composite and aluminum front and rear porches provide long-lasting durability.
Inside, the home opens to a spacious open-concept living area designed for both everyday living and gatherings. The upgraded kitchen serves as the heart of the home, featuring granite countertops, upgraded cabinetry, and a large central island that overlooks the main living space, creating a natural flow between cooking, dining, and relaxing. Modern appliances, including a gas range, complete the space, while a matching butler’s pantry adds additional workspace and storage.
The split-bedroom floor plan provides separation and functionality. The primary suite includes a walk-in closet, dual granite vanities set at a comfortable height, and a dedicated indoor laundry area. On the opposite side of the home, a den offers flexible space for reading, working, or relaxing. Two additional bedrooms complete the layout, one featuring custom built-in cabinetry suitable for office, creative, or hobby use.
20x40 Detached Garage & Workshop — Versatile Space for Work or Storage
A standout feature of the property is the 20x40 detached garage/workshop. Equipped with power, storage, and a full garage door, this space supports a wide range of uses, including vehicle storage, equipment, hobbies, or project work. The workshop is fully spray-foam insulated from floor to ceiling, helping maintain more consistent interior temperatures and creating a comfortable, usable workspace year-round.
The grounds back up to other large acreage parcels, providing separation and open views. Additional storage buildings include a 10x20 shed, an 8x10 shed, and an 8x14 lean-to sealed shed with power. Producing peach trees along the backyard add to the property’s country-style setting.
This property offers a combination of space, functionality, and convenience. With acreage, outdoor amenities, and a well-equipped workshop, it provides a unique opportunity to enjoy a rural setting while maintaining access to major roadways and nearby amenities.
Sold for $296,000
$296,000
6249 S Esmeralda Ter, Lecanto, FL 34461
3beds
1,680sqft
Manufactured Home, Single Family Residence
Built in 2010
1.09 Acres Lot
$298,500 Zestimate®
$176/sqft
$1,422 Estimated rent
Home value
$298,500
$260,000 - $343,000
$1,422/mo
Zestimate® history
Owner options
List your home for rent
$1,422/mo
Rent Zestimate®
Find your next renter with Zillow Rental Manager. Plus, with online applications, you can quickly screen prospective tenants – for free.
$1,422/mo
Rent Zestimate®
Refinance and save
$2,011/mo
Est. payment
Refinancing to a lower rate could help reduce your monthly payments and save thousands over the life of the loan.
$2,011/mo
Est. payment
Explore your selling options
Work with a Zillow partner agent
Leverage their expertise and Zillow's premium Showcase listings to get your home seen by more buyers.
Get startedList with your own agent
Get your home in front of millions of buyers by listing it on Zillow.
Learn how to do itSell it yourself
Take full control of how buyers see your home on Zillow by listing For Sale by Owner (FSBO).
List your homeWhat's special
Granite countertopsResort-style screened-in inground poolWater fountainNatural viewsSplit-bedroom floor planDedicated indoor laundry areaCovered patio
Zillow last checked:
Listing updated:
Listed by:
Marleen Cleversey 386-960-3526,
Meek Real Estate
Bought with:
Suzanne Smith, 3130089
Trotter Realty
Source: Realtors Association of Citrus County,MLS#: 851672 Originating MLS: Realtors Association of Citrus County
Originating MLS: Realtors Association of Citrus CountyFacts & features
Interior
Bedrooms & bathrooms
- Bedrooms: 3
- Bathrooms: 2
- Full bathrooms: 2
Heating
- Central, Electric
Cooling
- Central Air, Electric
Appliances
- Included: Built-In Oven, Dryer, Dishwasher, Gas Cooktop, Microwave, Refrigerator, Range Hood, Water Heater, Washer
- Laundry: Laundry - Living Area
Features
- Dual Sinks, Eat-in Kitchen, Primary Suite, Open Floorplan, Pantry, Stone Counters, Split Bedrooms, Walk-In Closet(s)
- Flooring: Luxury Vinyl Plank
Interior area
- Total structure area: 1,680
- Total interior livable area: 1,680 sqft
Property
Parking
- Total spaces: 3
- Parking features: Attached Carport, Detached Carport, Driveway, Detached, Garage, Gravel, Parking Pad, Carport
- Garage spaces: 1
- Carport spaces: 2
- Covered spaces: 3
- Has uncovered spaces: Yes
Features
- Levels: One
- Stories: 1
- Patio & porch: Composite, Deck
- Exterior features: Deck, Gravel Driveway
- Pool features: Concrete, In Ground, Pool Equipment, Pool, Screen Enclosure
- Fencing: Mixed
Lot
- Size: 1.09 Acres
- Features: Rectangular
Details
- Additional structures: Garage(s), Shed(s), Storage, Workshop
- Parcel number: 2468939
- Zoning: RUR,RURMH
- Special conditions: Standard
Construction
Type & style
- Home type: MobileManufactured
- Architectural style: Mobile Home,One Story
- Property subtype: Manufactured Home, Single Family Residence
Materials
- Manufactured, Vinyl Siding
- Foundation: Crawlspace
- Roof: Asphalt,Shingle
Condition
- New construction: No
- Year built: 2010
Utilities & green energy
- Sewer: Septic Tank
- Water: Public
Community & HOA
Community
- Subdivision: El Dorado Est.
HOA
- Has HOA: No
Location
- Region: Lecanto
Financial & listing details
- Price per square foot: $176/sqft
- Tax assessed value: $192,877
- Annual tax amount: $985
- Date on market: 1/27/2026
- Cumulative days on market: 13 days
- Listing terms: Cash,Conventional,FHA,USDA Loan,VA Loan
- Body type: Double Wide
Price history
| Date | Event | Price |
|---|---|---|
| 2/27/2026 | Sold | $296,000-12.7%$176/sqft |
Source:  Realtors Association of Citrus County #851672 Report a problem Realtors Association of Citrus County #851672 Report a problem | ||
| 2/7/2026 | Pending sale | $339,000$202/sqft |
Source: Realtors Association of Citrus County #851672 Report a problem | ||
| 1/27/2026 | Listed for sale | $339,000+868.6%$202/sqft |
Source: Realtors Association of Citrus County #851672 Report a problem | ||
| 4/1/2011 | Sold | $35,000-2.2%$21/sqft |
Source: Public Record Report a problem | ||
| 2/26/2011 | Listed for sale | $35,800$21/sqft |
Source: RE/MAX Realty One #347681 Report a problem | ||
Public tax history
| Year | Property taxes | Tax assessment |
|---|---|---|
| 2025 | $985 +8.6% | $93,653 +2.9% |
| 2024 | $907 +3.6% | $91,014 +3% |
| 2023 | $875 +6.9% | $88,363 +3% |
| 2022 | $819 +4.3% | $85,789 +3% |
| 2021 | $785 +9.1% | $83,290 +1.4% |
| 2020 | $719 +2.2% | $82,140 +2.3% |
| 2019 | $704 +15.1% | $80,293 +7.7% |
| 2018 | $612 | $74,527 +2.1% |
| 2017 | $612 -0.7% | $72,994 +2.1% |
| 2016 | $616 -2% | $71,493 -8.7% |
| 2015 | $629 -12.6% | $78,322 +0.8% |
| 2014 | $720 -7.3% | $77,700 -6.3% |
| 2013 | $776 +32% | $82,890 +14.8% |
| 2012 | $588 +201% | $72,226 +101.8% |
| 2011 | $195 +6.5% | $35,787 +1.5% |
| 2010 | $184 +4.2% | $35,259 +2.7% |
| 2009 | $176 +0.9% | $34,334 +0.1% |
| 2008 | $175 +12.6% | $34,299 +3% |
| 2007 | $155 +5.4% | $33,300 +2.5% |
| 2006 | $147 +2.5% | $32,500 +2.8% |
| 2005 | $143 +8.8% | $31,600 +2.9% |
| 2004 | $132 +10.5% | $30,700 +1.7% |
| 2003 | $119 +43.8% | $30,200 +2.4% |
| 2002 | $83 +7.3% | $29,500 +4.2% |
| 2000 | $77 | $28,300 |
Find assessor info on the county website
Neighborhood: 34461
Nearby homes
- $246,2003 bd2 ba1.6k sqft6225 S Esmeralda Ter, Lecanto, FL 34461Off Market
- $214,7004 bd2 ba1.6k sqft6285 S Esmeralda Ter, Lecanto, FL 34461Off Market

- $426,7003 bd3 ba2.4k sqft6195 S Esmeralda Ter, Lecanto, FL 34461Off Market
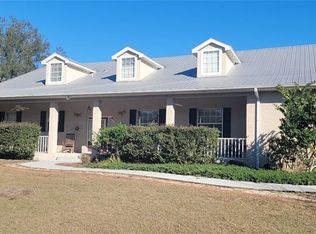
- $188,4003 bd2 ba1.2k sqft6315 S Esmeralda Ter, Lecanto, FL 34461Off Market
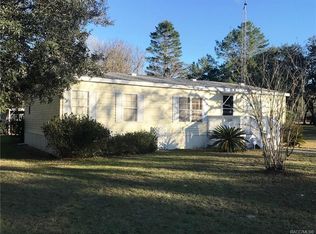
- $233,3003 bd2 ba1.8k sqft2445 W Paracas Ln, Lecanto, FL 34461Off Market
- $215,4003 bd2 ba1.8k sqft6220 S Esmeralda Ter, Lecanto, FL 34461Off Market
- $294,7003 bd2 ba1.5k sqft6290 S Esmeralda Ter, Lecanto, FL 34461Off Market
- $235,0004 bd2 ba1.9k sqft6335 S Esmeralda Ter, Lecanto, FL 34461Sold
Nearby schools
GreatSchools rating
- 6/10Lecanto Primary SchoolGrades: PK-5Distance: 3.9 mi
- 5/10Lecanto Middle SchoolGrades: 6-8Distance: 4 mi
- 5/10Lecanto High SchoolGrades: 9-12Distance: 4 mi
Schools provided by the listing agent
- Elementary: Lecanto Primary
- Middle: Lecanto Middle
- High: Lecanto High
Source: Realtors Association of Citrus County. This data may not be complete. We recommend contacting the local school district to confirm school assignments for this home.
Get a cash offer in 3 minutes
Find out how much your home could sell for in as little as 3 minutes with a no-obligation cash offer.
Estimated market value
$298,500
Get a cash offer in 3 minutes
Find out how much your home could sell for in as little as 3 minutes with a no-obligation cash offer.
Estimated market value
$298,500
- Florida
- Citrus County
- Lecanto
- 34461
- 6249 S Esmeralda Ter
Nearby cities
Nearby zip codes
Other Lecanto Topics
