Skip main navigation
Sold for $1,285,000
  • $1,285,000

    6249 Shasta Lane, Evergreen, CO 80439

    4beds
    4,449sqft
    Single Family Residence
    Built in 2003
    1.04 Acres Lot
    $1,272,500 Zestimate®
    $289/sqft
    $7,154 Estimated rent

    Home value

    $1,272,500

    $1.20M - $1.35M

    $7,154/mo

    Zestimate® history
    Loading
    Loading...

    Owner options

    List your home for rent

    $7,154/mo

    Rent Zestimate®

    Find your next renter with Zillow Rental Manager. Plus, with online applications, you can quickly screen prospective tenants – for free.

    Learn more

    $7,154/mo

    Rent Zestimate®

    Refinance and save

    $5,979/mo

    Est. payment

    Refinancing to a lower rate could help reduce your monthly payments and save thousands over the life of the loan.

    See today's rates

    $5,979/mo

    Est. payment

    Explore your selling options

    Work with a Zillow partner agent

    Leverage their expertise and Zillow's premium Showcase listings to get your home seen by more buyers.

    Get started

    List with your own agent

    Get your home in front of millions of buyers by listing it on Zillow.

    Learn how to do it

    Sell it yourself

    Take full control of how buyers see your home on Zillow by listing For Sale by Owner (FSBO).

    List your home

    What's special

    Gas fireplaceSport courtThoughtfully designed living spacesCovered heated deckPrivate hot tub retreatSoaring vaulted ceilingsDramatic great room
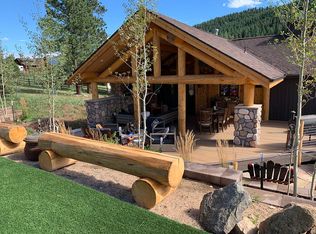
    Perfectly positioned on a private acre in coveted Arapahoe Park Estates, this exceptional Evergreen luxury mountain retreat blends refined comfort with effortless Colorado indoor-outdoor living. Surrounded by towering pines and natural beauty, this beautifully appointed home offers privacy, abundant natural light, and thoughtfully designed living spaces just minutes from the heart of Evergreen. The open-concept floor plan features beautifully refinished hardwood floors, soaring vaulted ceilings, and a dramatic great room anchored by a gas fireplace and expansive windows capturing serene mountain views. The chef’s kitchen showcases knotty pine cabinetry, granite countertops, stainless appliances including a five-burner gas cooktop, KitchenAid refrigerator and dishwasher, and a generous center island with bar seating—perfect for everyday living or entertaining. The adjoining dining area opens seamlessly to exceptional outdoor living spaces including a covered heated deck, outdoor kitchen with natural gas grill and fireplace, private hot tub retreat, and sport court—creating the ultimate Colorado mountain lifestyle property. The upper-level primary suite offers a peaceful sanctuary with vaulted ceilings, a three-sided fireplace, private deck access, and a spa-inspired bath featuring heated floors, jetted soaking tub, and frameless glass shower. The walk-out lower level is ideal for recreation and relaxation, featuring a spacious family room with built-in projector, direct access to a flagstone patio, two additional bedrooms, a full bath, powder room, and generous storage. Additional highlights include a three-car attached garage, detached two-car garage with large bonus space ideal for a studio, office, or recreation room, updated cedar and Hardie siding, and a Generac standby generator. Located just minutes from hiking and biking trails, Evergreen Lake, dining, shopping, and all the charm of Evergreen; this is Colorado mountain living at its finest.

    Zillow last checked:

    Listing updated:

    Listed by:

    Jonathan Danton 720-403-1587 jdanton@livsothebysrealty.com,

    LIV Sotheby's International Realty

    Bought with:

    Delain Mott, 100081287

    Coldwell Banker Realty 28

    Source: REcolorado as distributed by MLS GRID,MLS#: 8889041MLS Logo

    Facts & features

    Interior

    Bedrooms & bathrooms
    • Bedrooms: 4
    • Bathrooms: 5
    • Full bathrooms: 3
    • 1/2 bathrooms: 2
    • Main level bathrooms: 1
    • Main level bedrooms: 1
    Bedroom
    • Level: Upper
    Bedroom
    • Features: Primary Suite
    • Level: Lower
    Bedroom
    • Features: Primary Suite
    • Level: Lower
    Bedroom
    • Level: Main
    Bathroom
    • Level: Upper
    Bathroom
    • Level: Lower
    Bathroom
    • Level: Lower
    Bathroom
    • Level: Main
    Bathroom
    • Level: Upper
    Dining room
    • Level: Main
    Family room
    • Level: Lower
    Great room
    • Level: Main
    Kitchen
    • Level: Main
    Laundry
    • Level: Main
    Loft
    • Level: Upper
    Office
    • Level: Main
    Heating
    • Baseboard, Hot Water, Natural Gas, Radiant
    Cooling
    • None
    Appliances
    • Included: Convection Oven, Dishwasher, Disposal, Dryer, Microwave, Oven, Range, Refrigerator, Washer
    • Laundry: In Unit
    Features
    • Built-in Features, Ceiling Fan(s), Central Vacuum, Entrance Foyer, Five Piece Bath, High Ceilings, High Speed Internet, Kitchen Island, Open Floorplan, Pantry, Primary Suite, Radon Mitigation System, Smoke Free, Vaulted Ceiling(s), Walk-In Closet(s)
    • Flooring: Carpet, Tile, Wood
    • Has basement: No
    • Number of fireplaces: 3
    • Fireplace features: Family Room, Gas, Outside, Master Bedroom
    Interior area
    • Total structure area: 4,449
    • Total interior livable area: 4,449 sqft
    • Finished area above ground: 4,449

    Property

    Parking
    • Total spaces: 5
    • Parking features: Asphalt, Exterior Access Door, Oversized
    • Attached garage spaces: 5
    Features
    • Levels: Multi/Split
    • Patio & porch: Covered, Deck
    • Exterior features: Gas Grill, Gas Valve, Lighting, Rain Gutters
    • Has spa: Yes
    • Spa features: Spa/Hot Tub, Heated
    • Fencing: Partial
    • Has view: Yes
    • View description: Meadow, Mountain(s)
    Lot
    • Size: 1.04 Acres
    • Features: Cul-De-Sac, Fire Mitigation, Foothills, Level, Meadow, Mountainous, Sloped
    • Residential vegetation: Aspen, Grassed, Mixed, Wooded
    Details
    • Parcel number: 205995
    • Zoning: A-1
    • Special conditions: Third Party Approval

    Construction

    Type & style
    • Home type: SingleFamily
    • Architectural style: Mountain Contemporary
    • Property subtype: Single Family Residence
    Materials
    • Frame, Wood Siding
    • Roof: Composition
    Condition
    • Year built: 2003

    Utilities & green energy

    • Electric: 110V, 220 Volts
    • Water: Well
    • Utilities for property: Electricity Connected, Internet Access (Wired), Natural Gas Connected

    Community & HOA

    Community
    • Security: Carbon Monoxide Detector(s), Radon Detector, Smoke Detector(s)
    • Subdivision: Arapahoe Park Estates
    HOA
    • Has HOA: No
    Location
    • Region: Evergreen

    Financial & listing details

    • Price per square foot: $289/sqft
    • Tax assessed value: $1,482,813
    • Annual tax amount: $7,660
    • Date on market: 3/19/2026
    • Listing terms: Cash,Conventional,FHA,VA Loan
    • Exclusions: Sellers' Personal Property, Starlink Antenna And Wireless Routers
    • Ownership: Individual
    • Electric utility on property: Yes
    • Road surface type: Paved

    Price history

    DateEventPrice
    5/1/2026Sold$1,285,000-1.2%$289/sqft
    Source: REcolorado as distributed by MLS GRID #8889041 Report a problem
    3/24/2026Pending sale$1,300,000$292/sqft
    Source: REcolorado as distributed by MLS GRID #8889041 Report a problem
    3/19/2026Listed for sale$1,300,000-7.1%$292/sqft
    Source: REcolorado as distributed by MLS GRID #8889041 Report a problem
    3/13/2023Sold$1,400,000+86.7%$315/sqft
    Source: Public Record Report a problem
    8/17/2015Sold$750,000-3.8%$169/sqft
    Source: Public Record Report a problem
    6/3/2015Price change$780,000-2.5%$175/sqft
    Source: INNOVATIVE REAL ESTATE #1701705 Report a problem
    5/13/2015Listed for sale$800,000+45.7%$180/sqft
    Source: INNOVATIVE REAL ESTATE #1701705 Report a problem
    9/8/2003Sold$549,000$123/sqft
    Source: Public Record Report a problem

    Public tax history

    YearProperty taxesTax assessment
    2025$7,660 -0.3%$92,676 +10.7%
    2024$7,679 +41.2%$83,736
    2023$5,440 -1%$83,736 +45.4%
    2022$5,496 +6.2%$57,583 -2.8%
    2021$5,175 $59,240 +7%
    2020$5,175 +1.4%$55,345
    2019$5,102 +0.6%$55,345 +4.1%
    2018$5,070 $53,189
    2017$5,070 +20.7%$53,189 +14.6%
    2016$4,199 $46,429
    2015$4,199 -5.5%$46,429 +0%
    2014$4,443 -8.3%$46,415
    2013$4,843 +1.8%$46,415 -9.4%
    2012$4,756 +18.5%$51,208
    2011$4,013 +0.1%$51,208 +17.5%
    2010$4,009 -8.5%$43,580
    2009$4,380 +0.2%$43,580 -8.3%
    2008$4,369 +23.3%$47,510
    2007$3,543 -0.5%$47,510 +24.5%
    2006$3,562 +8%$38,160 +5.4%
    2005$3,297 +58.7%$36,210
    2004$2,078 +26.3%$36,210 +45.2%
    2003$1,645 $24,940 +28.4%
    2002-- $19,430
    Find assessor info on the county website

    Neighborhood: 80439

    Nearby schools

    GreatSchools rating
    Schools provided by the listing agent
    • Elementary: Wilmot
    • Middle: Evergreen
    • High: Evergreen
    • District: Jefferson County R-1

    Source: REcolorado as distributed by MLS GRID. This data may not be complete. We recommend contacting the local school district to confirm school assignments for this home.

    Get a cash offer in 3 minutes
    Find out how much your home could sell for in as little as 3 minutes with a no-obligation cash offer.
    Estimated market value
    $1,272,500
    Get a cash offer in 3 minutes
    Find out how much your home could sell for in as little as 3 minutes with a no-obligation cash offer.
    Estimated market value
    $1,272,500