Step into luxury with this stunning, newer ranch-style home, nestled in a peaceful cul-de-sac with lake views and rights. Imagine waking up every day to the tranquility of water and having access to fishing, canoeing, kayaking, or row boating right at your doorstep. Create memories with family and friends! This home boasts an open floor plan, seamlessly blending living spaces with modern elegance. The heart of the home is the custom kitchen, featuring exquisite cabinets, a quartz island, and leather granite countertops - a chef’s delight! The split-bedroom floor plan ensures privacy. The master suite is a haven, complete with direct laundry access for ultimate convenience. With 2 full baths and 2 half baths, this home caters to both family living and guest accommodation.
Entertainment is a breeze in the spacious finished recreation room - perfect for gatherings or a cozy family night. Extend your living outdoors to the screened porch or gather around the fire pit for memorable evenings under the stars.
Storage is no issue with a handy shed and ample space throughout the home. This gem is situated in a coveted community, renowned for its proximity to top schools, shopping centers, parks, restaurants, and grocery stores.
Don’t miss the chance to own this slice of paradise, where every day conveniences are at your fingertips. Contact us for a viewing and step into the lifestyle you deserve!
Closed
$545,000
6249 Swan Lake Cir NW, Canton, OH 44718
3beds
2,470sqft
Single Family Residence
Built in 2019
0.39 Acres Lot
$574,500 Zestimate®
$221/sqft
$2,628 Estimated rent
Home value
$574,500
$506,000 - $655,000
$2,628/mo
Zestimate® history
Owner options
List your home for rent
$2,628/mo
Rent Zestimate®
Find your next renter with Zillow Rental Manager. Plus, with online applications, you can quickly screen prospective tenants – for free.
$2,628/mo
Rent Zestimate®
Refinance and save
$3,606/mo
Est. payment
Refinancing to a lower rate could help reduce your monthly payments and save thousands over the life of the loan.
$3,606/mo
Est. payment
Explore your selling options
Work with a Zillow partner agent
Leverage their expertise and Zillow's premium Showcase listings to get your home seen by more buyers.
Get startedList with your own agent
Get your home in front of millions of buyers by listing it on Zillow.
Learn how to do itSell it yourself
Take full control of how buyers see your home on Zillow by listing For Sale by Owner (FSBO).
List your homeWhat's special
Zillow last checked:
Listing updated:
Listed by:
Jennifer A Mucci 330-353-2477,
Keller Williams Legacy Group Realty
Bought with:
Julie A Kaszyca, 361863
Cutler Real Estate
Source: MLS Now,MLS#: 5007463 Originating MLS: Stark Trumbull Area REALTORS
Originating MLS: Stark Trumbull Area REALTORSFacts & features
Interior
Bedrooms & bathrooms
- Bedrooms: 3
- Bathrooms: 4
- Full bathrooms: 2
- 1/2 bathrooms: 2
- Main level bathrooms: 3
- Main level bedrooms: 3
Primary bedroom
- Description: Flooring: Luxury Vinyl Tile
- Level: First
- Dimensions: 17 x 13
Bedroom
- Description: Flooring: Carpet
- Level: First
- Dimensions: 12 x 10
Bedroom
- Description: Flooring: Carpet
- Level: First
- Dimensions: 14 x 12
Dining room
- Description: Flooring: Luxury Vinyl Tile
- Level: First
- Dimensions: 14 x 10
Entry foyer
- Description: Flooring: Luxury Vinyl Tile
- Level: First
- Dimensions: 12 x 7
Family room
- Description: Flooring: Luxury Vinyl Tile
- Features: Fireplace
- Level: First
- Dimensions: 18 x 18
Kitchen
- Description: Flooring: Luxury Vinyl Tile
- Level: First
- Dimensions: 12 x 13
Laundry
- Description: Flooring: Luxury Vinyl Tile
- Level: First
- Dimensions: 11 x 6
Recreation
- Description: Flooring: Carpet
- Level: Lower
- Dimensions: 22 x 22
Heating
- Forced Air, Gas
Cooling
- Central Air, Ceiling Fan(s)
Appliances
- Included: Dishwasher, Disposal, Microwave, Range, Refrigerator
- Laundry: Main Level, Laundry Room
Features
- Ceiling Fan(s), Crown Molding, Entrance Foyer, High Ceilings, Kitchen Island, Open Floorplan, Pantry, Walk-In Closet(s)
- Basement: Full,Finished,Sump Pump
- Number of fireplaces: 1
- Fireplace features: Gas, Great Room
Interior area
- Total structure area: 2,470
- Total interior livable area: 2,470 sqft
- Finished area above ground: 1,921
- Finished area below ground: 549
Property
Parking
- Total spaces: 2
- Parking features: Attached, Drain, Driveway, Electricity, Garage, Garage Door Opener, Water Available
- Attached garage spaces: 2
Features
- Levels: One
- Stories: 1
- Patio & porch: Front Porch, Screened
- Exterior features: Fire Pit
- Has view: Yes
- View description: Water
- Has water view: Yes
- Water view: Water
Lot
- Size: 0.39 Acres
- Features: Cul-De-Sac, Views
Details
- Additional structures: Shed(s)
- Parcel number: 10004321
- Special conditions: Standard
Construction
Type & style
- Home type: SingleFamily
- Architectural style: Ranch
- Property subtype: Single Family Residence
Materials
- Stone, Vinyl Siding
- Foundation: Block
- Roof: Asphalt,Fiberglass,Metal
Condition
- Year built: 2019
Details
- Builder name: Vega Construction
Utilities & green energy
- Sewer: Public Sewer
- Water: Public
Green energy
- Energy efficient items: Construction
Community & HOA
Community
- Security: Smoke Detector(s)
- Subdivision: Whole/Lk Ospgs Village
HOA
- Has HOA: Yes
- Services included: Common Area Maintenance
- HOA fee: $50 monthly
- HOA name: Lake O'springs
Location
- Region: Canton
Financial & listing details
- Price per square foot: $221/sqft
- Tax assessed value: $490,000
- Annual tax amount: $6,453
- Date on market: 1/2/2024
- Cumulative days on market: 29 days
- Listing terms: Cash,Conventional
Price history
| Date | Event | Price |
|---|---|---|
| 1/24/2025 | Sold | $545,000-0.9%$221/sqft |
Source: Public Record Report a problem | ||
| 11/14/2024 | Listed for sale | $550,000+3.8%$223/sqft |
Source:  MLS Now #5084961 Report a problem MLS Now #5084961 Report a problem | ||
| 2/15/2024 | Sold | $529,900$215/sqft |
Source: MLS Now #5007463 Report a problem | ||
| 1/9/2024 | Pending sale | $529,900$215/sqft |
Source: MLS Now #5007463 Report a problem | ||
| 1/2/2024 | Listed for sale | $529,900-1.9%$215/sqft |
Source: MLS Now #5007463 Report a problem | ||
| 12/9/2023 | Listing removed | -- |
Source: MLS Now #4505005 Report a problem | ||
| 11/18/2023 | Price change | $539,900-3.6%$219/sqft |
Source: MLS Now #4505005 Report a problem | ||
| 11/17/2023 | Listed for sale | $559,900+38.2%$227/sqft |
Source: MLS Now #4505005 Report a problem | ||
| 5/14/2021 | Sold | $405,000+1.3%$164/sqft |
Source: MLS Now #4266875 Report a problem | ||
| 5/14/2021 | Pending sale | $399,900$162/sqft |
Source: MLS Now #4266875 Report a problem | ||
| 4/5/2021 | Contingent | $399,900$162/sqft |
Source: MLS Now #4266875 Report a problem | ||
| 4/2/2021 | Listed for sale | $399,900+8.1%$162/sqft |
Source: MLS Now #4266875 Report a problem | ||
| 11/8/2019 | Sold | $369,900-59.1%$150/sqft |
Source: Public Record Report a problem | ||
| 5/10/2019 | Sold | $904,000$366/sqft |
Source: Public Record Report a problem | ||
Public tax history
| Year | Property taxes | Tax assessment |
|---|---|---|
| 2024 | $7,373 +22.3% | $171,500 +31.6% |
| 2023 | $6,030 +0.2% | $130,350 |
| 2022 | $6,020 -7.1% | $130,350 |
| 2021 | $6,478 | $130,350 +25.2% |
| 2020 | -- | $104,100 +1113.3% |
| 2019 | $230 | $8,580 |
| 2018 | $230 +8.4% | $8,580 +13.9% |
| 2017 | $213 -0.7% | $7,530 |
| 2016 | $214 -1.2% | $7,530 |
| 2015 | $217 | $7,530 +3.4% |
| 2014 | $217 +375.3% | $7,280 +372.7% |
| 2013 | $46 | $1,540 |
Find assessor info on the county website
Neighborhood: 44718
Nearby homes
- $--0.34 Acres6249 Swan Lake Cir NW LOT 4, Canton, OH 44718Off Market

- $525,6003 bd3 ba2.5k sqft6233 Swan Lake Cir NW, Canton, OH 44718Off Market
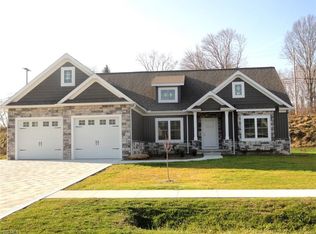
- $--0.34 Acres6233 Swan Lake Cir NW LOT 5, Canton, OH 44718Off Market
- $--0.338 Acres6267 Swan Lake Cir NW LOT 3, Canton, OH 44718Off Market
- $570,0003 bd4 ba4.1k sqft6267 Swan Lake Cir NW, Canton, OH 44718Sold
- $---- bd-- ba-- sqft6240 Lake O Springs Ave NW, Canton, OH 44718Off Market
- $721,6004 bd2 ba2.8k sqft6217 Swan Lake Cir NW, Canton, OH 44718Off Market
- $--0.34 Acres6217 Swan Lake Cir NW LOT 6, Canton, OH 44718Off Market
Nearby schools
GreatSchools rating
- 8/10Lake Cable Elementary SchoolGrades: K-5Distance: 0.7 mi
- 8/10Jackson Middle SchoolGrades: 6-8Distance: 1.4 mi
- 8/10Jackson High SchoolGrades: 9-12Distance: 1.8 mi
Schools provided by the listing agent
- District: Jackson LSD - 7605
Source: MLS Now. This data may not be complete. We recommend contacting the local school district to confirm school assignments for this home.
Get a cash offer in 3 minutes
Find out how much your home could sell for in as little as 3 minutes with a no-obligation cash offer.
Estimated market value
$574,500
Get a cash offer in 3 minutes
Find out how much your home could sell for in as little as 3 minutes with a no-obligation cash offer.
Estimated market value
$574,500
- Ohio
- Stark County
- Canton
- 44718
- 6249 Swan Lake Cir NW
Nearby cities
Nearby neighborhoods
Nearby zip codes
Other Canton Topics
