Skip main navigation
Sold
  • $750,000

    625 15th St NE, Salem, OR 97301

    4beds
    3,324sqft
    Residential, Single Family Residence
    Built in 1920
    10,454.4 Square Feet Lot
    $709,300 Zestimate®
    $226/sqft
    $2,203 Estimated rent

    Home value

    $709,300

    $667,000 - $752,000

    $2,203/mo

    Zestimate® history
    Loading
    Loading...

    Owner options

    List your home for rent

    $2,203/mo

    Rent Zestimate®

    Find your next renter with Zillow Rental Manager. Plus, with online applications, you can quickly screen prospective tenants – for free.

    Learn more

    $2,203/mo

    Rent Zestimate®

    Refinance and save

    $4,490/mo

    Est. payment

    Refinancing to a lower rate could help reduce your monthly payments and save thousands over the life of the loan.

    See today's rates

    $4,490/mo

    Est. payment

    Explore your selling options

    Work with a Zillow partner agent

    Leverage their expertise and Zillow's premium Showcase listings to get your home seen by more buyers.

    Get started

    List with your own agent

    Get your home in front of millions of buyers by listing it on Zillow.

    Learn how to do it

    Sell it yourself

    Take full control of how buyers see your home on Zillow by listing For Sale by Owner (FSBO).

    List your home

    What's special

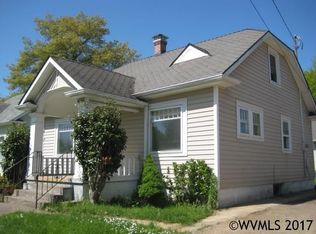
    Look to the future with this stunning house that has basically been transformed into a brand new home, all while maintaining the beauty of its 1920s exterior. This remodel spared no expense and is the epitome of elegance and luxury while maintaining a 1920 feel. It features ALL NEW electrical, plumbing, heating/AC, sheetrock, insulation, appliances, LVP flooring, carpets, cabinets, quartz countertops throughout, subway tilework, lighting fixtures, hardware, doors/windows, yard, patio, sprinkler system, and landscaping. The kitchen is a chef's dream come true, with a farmer's sink, gas range, and a huge pantry with light and electrical outlets. The under cabinet lighting adds a dramatic flair to this modern, dynamic kitchen. It is equipped with two master suites, one on the main level and one on the second floor, making it a 4-bedroom, 3.5-bathroom home. The craftsmanship and attention to detail are unparalleled, leaving no detail overlooked. Located in a peaceful, established neighborhood where everyone takes pride in their homes, this home is just one house away from Mill Creek, providing breathtaking views and the soothing sounds of running water. Walk around the peaceful blocks or take in a North Salem football game. The location of this home is ideal for intercity living on a 1/4 acre lot that is fully landscaped. The home also features a full unfinished basement with a separate entrance, providing ample storage space or the perfect opportunity to convert it into an apartment. Additionally, there is a one-car detached garage. Don't miss this opportunity to own your dream home, where elegance and luxury blend seamlessly with modern functionality. This home is a must-see, and a true dream come true.

    Zillow last checked:

    Listing updated:

    Listed by:

    Patrick Ledbetter 503-969-9958,

    Premiere Property Group, LLC,

    Veronica Ledbetter 310-415-4619,

    Premiere Property Group, LLC

    Bought with:

    Don Sturgeon, 200303018

    HomeSmart Realty Group

    Source: RMLS (OR),MLS#: 24676920MLS Logo

    Facts & features

    Interior

    Bedrooms & bathrooms
    • Bedrooms: 4
    • Bathrooms: 4
    • Full bathrooms: 3
    • Partial bathrooms: 1
    • Main level bathrooms: 2
    Primary bedroom
    • Features: Bathroom, Closet Organizer, Updated Remodeled, Closet, Double Sinks, Quartz, Tile Floor, Walkin Closet, Walkin Shower, Wallto Wall Carpet
    • Level: Upper
    • Area: 216
    • Dimensions: 12 x 18
    Bedroom 2
    • Features: Closet Organizer, Walkin Closet, Wallto Wall Carpet
    • Level: Upper
    • Area: 156
    • Dimensions: 12 x 13
    Bedroom 3
    • Features: Closet Organizer, Closet, Wallto Wall Carpet
    • Level: Upper
    • Area: 110
    • Dimensions: 10 x 11
    Dining room
    • Features: Bay Window, Exterior Entry, Formal, French Doors, High Ceilings, Laminate Flooring, Vinyl Floor
    • Level: Main
    • Area: 208
    • Dimensions: 13 x 16
    Kitchen
    • Features: Dishwasher, Disposal, Kitchen, Nook, Pantry, Updated Remodeled, Free Standing Range, High Ceilings, Laminate Flooring, Plumbed For Ice Maker, Quartz, Vinyl Floor
    • Level: Main
    • Area: 130
    • Width: 13
    Living room
    • Features: Bookcases, Fireplace Insert, Great Room, Updated Remodeled, High Ceilings, Laminate Flooring, Quartz, Vinyl Floor
    • Level: Main
    • Area: 406
    • Dimensions: 14 x 29
    Heating
    • Forced Air 95 Plus
    Cooling
    • Central Air
    Appliances
    • Included: Dishwasher, Disposal, Free-Standing Gas Range, Plumbed For Ice Maker, Range Hood, Free-Standing Range, Electric Water Heater
    • Laundry: Laundry Room
    Features
    • High Ceilings, Quartz, Bathroom, Closet Organizer, Updated Remodeled, Closet, Walkin Shower, Bathtub With Shower, Double Vanity, Walk-In Closet(s), Formal, Kitchen, Nook, Pantry, Bookcases, Great Room, Tile
    • Flooring: Tile, Wall to Wall Carpet, Laminate, Vinyl
    • Doors: French Doors
    • Windows: Vinyl Frames, Bay Window(s)
    • Basement: Exterior Entry,Full,Unfinished
    • Number of fireplaces: 1
    • Fireplace features: Gas, Insert
    Interior area
    • Total structure area: 3,324
    • Total interior livable area: 3,324 sqft

    Property

    Parking
    • Total spaces: 1
    • Parking features: Driveway, Parking Pad, Detached
    • Garage spaces: 1
    • Has uncovered spaces: Yes
    Accessibility
    • Accessibility features: Main Floor Bedroom Bath, Accessibility
    Features
    • Stories: 3
    • Patio & porch: Patio
    • Exterior features: Yard, Exterior Entry
    • Has view: Yes
    • View description: Creek/Stream, Seasonal, Territorial
    • Has water view: Yes
    • Water view: Creek/Stream
    • Body of water: Mill Creek
    Lot
    • Size: 10,454 sqft
    • Features: Level, Seasonal, Sprinkler, SqFt 10000 to 14999
    Details
    • Parcel number: 526715

    Construction

    Type & style
    • Home type: SingleFamily
    • Architectural style: Craftsman,Traditional
    • Property subtype: Residential, Single Family Residence
    Materials
    • Shake Siding, Shingle Siding, Wood Siding
    • Foundation: Concrete Perimeter
    • Roof: Composition
    Condition
    • Updated/Remodeled
    • New construction: No
    • Year built: 1920

    Utilities & green energy

    • Gas: Gas
    • Sewer: Public Sewer
    • Water: Public

    Community & neighborhood

    Location
    • Region: Salem

    Other

    Other facts
    • Listing terms: Cash,Conventional,FHA,VA Loan
    • Road surface type: Concrete, Gravel

    Price history

    DateEventPrice
    3/28/2025Listing removed$645,000$194/sqft
    Source: WVMLS #825336 Report a problem
    2/7/2025Listed for sale$645,000-4.4%$194/sqft
    Source: WVMLS #825336 Report a problem
    11/20/2024Listing removed$675,000$203/sqft
    Source: WVMLS #818466 Report a problem
    9/23/2024Price change$675,000-3.5%$203/sqft
    Source: WVMLS #818466 Report a problem
    7/9/2024Price change$699,500-6.7%$210/sqft
    Source: WVMLS #818466 Report a problem
    6/22/2024Listed for sale$750,000$226/sqft
    Source: WVMLS #818466 Report a problem
    5/22/2024Sold$750,000-5.6%$226/sqft
    Source: RMLS (OR) #24676920 Report a problem
    5/5/2024Pending sale$794,900$239/sqft
    Source: RMLS (OR) #24676920 Report a problem
    4/26/2024Price change$794,900-0.5%$239/sqft
    Source: RMLS (OR) #24676920 Report a problem
    4/6/2024Listed for sale$799,000+166.3%$240/sqft
    Source: RMLS (OR) #24676920 Report a problem
    7/19/2023Sold$300,000-19.8%$90/sqft
    Source: RMLS (OR) #23096177 Report a problem
    6/19/2023Contingent$374,000$113/sqft
    Source: WVMLS #805359 Report a problem
    6/19/2023Listed for sale$374,000$113/sqft
    Source: WVMLS #805359 Report a problem
    6/19/2023Pending sale$374,000$113/sqft
    Source: RMLS (OR) #23096177 Report a problem
    6/11/2023Contingent$374,000$113/sqft
    Source: WVMLS #805359 Report a problem
    6/10/2023Pending sale$374,000$113/sqft
    Source: RMLS (OR) #23096177 Report a problem
    5/25/2023Listed for sale$374,000$113/sqft
    Source: RMLS (OR) #23096177 Report a problem

    Public tax history

    YearProperty taxesTax assessment
    2025$4,530 +23.2%$220,510 +17.8%
    2024$3,676 +3%$187,220 +6.1%
    2023$3,568 +2.9%$176,480
    2022$3,468 +2.9%$176,480 +3%
    2021$3,369 +3%$171,340 +6.1%
    2020$3,270 +3.6%$161,510
    2019$3,156 +1.3%--
    2018$3,115 --
    2017$3,115 +16.3%--
    2016$2,678 --
    2015$2,678 +2.6%--
    2014$2,611 +10.9%--
    2013$2,355 --
    2012$2,355 -7%--
    2011$2,534 +4.2%$135,290 +6.1%
    2010$2,430 +1.1%$127,530
    2009$2,403 +6%$127,530 +3%
    2008$2,267 +3.3%$123,820
    2007$2,196 +1.7%--
    2006$2,160 +2%--
    2005$2,117 -0.4%--
    2004$2,126 +4.9%--
    2003$2,028 +2.5%--
    2002$1,979 +3.1%--
    2001$1,919 +3.2%--
    2000$1,860 --

    Find assessor info on the county website

    Neighborhood: Northeast Neighbors

    Nearby schools

    GreatSchools rating
    Schools provided by the listing agent
    • Elementary: Englewood
    • Middle: Parrish
    • High: North Salem

    Source: RMLS (OR). This data may not be complete. We recommend contacting the local school district to confirm school assignments for this home.

    Get a cash offer in 3 minutes
    Find out how much your home could sell for in as little as 3 minutes with a no-obligation cash offer.
    Estimated market value
    $709,300
    Get a cash offer in 3 minutes
    Find out how much your home could sell for in as little as 3 minutes with a no-obligation cash offer.
    Estimated market value
    $709,300