Skip main navigation
Sold for $18,250,000
  • $18,250,000

    625 21st AVE S, NAPLES, FL 34102

    5beds
    6,585sqft
    Single Family Residence
    Built in 2025
    0.34 Acres Lot
    $18,217,500 Zestimate®
    $2,771/sqft
    $6,749 Estimated rent

    Home value

    $18,217,500

    $17.31M - $19.13M

    $6,749/mo

    Zestimate® history
    Loading
    Loading...

    Owner options

    List your home for rent

    $6,749/mo

    Rent Zestimate®

    Find your next renter with Zillow Rental Manager. Plus, with online applications, you can quickly screen prospective tenants – for free.

    Learn more

    $6,749/mo

    Rent Zestimate®

    Refinance and save

    $112,559/mo

    Est. payment

    Refinancing to a lower rate could help reduce your monthly payments and save thousands over the life of the loan.

    See today's rates

    $112,559/mo

    Est. payment

    Explore your selling options

    Work with a Zillow partner agent

    Leverage their expertise and Zillow's premium Showcase listings to get your home seen by more buyers.

    Get started

    List with your own agent

    Get your home in front of millions of buyers by listing it on Zillow.

    Learn how to do it

    Sell it yourself

    Take full control of how buyers see your home on Zillow by listing For Sale by Owner (FSBO).

    List your home

    What's special

    Stone-clad fireplaceEnsuite bedroomsOutdoor kitchenNavigable accessIntricate ceiling detailsTemperature controlled wine cellarCustom cabinetry
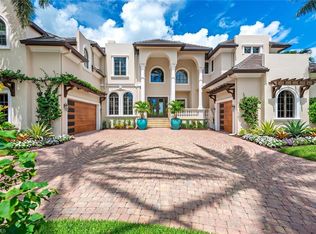
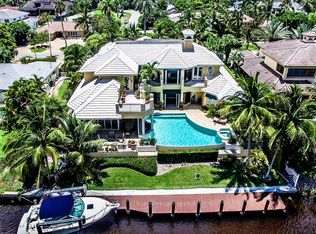
    Showcasing light and breezy seaside-inspired aesthetics complemented by warm natural wood tones, this newly constructed masterpiece by Wilbrett Construction Company is a testament to exceptional craftsmanship. Designed with sophistication by Kukk Architecture and finished with the exquisite touches of Freestyle Interiors, this home spans approximately 6585 square feet of meticulously planned living space, adorned with luxury features at every turn. Step into a grand great room where intricate ceiling details add a touch of artistry and seamlessly flow into the chef's kitchen complete with custom cabinetry and a well-appointed butler's pantry. Adjacent to this central space, a wet bar and temperature controlled wine cellar perfectly complement a spacious study, offering a refined retreat with custom cabinetry that harmonizes functionality and elegance. The main-floor primary suite offers tranquil water views and a spa-inspired bath featuring a freestanding soaking tub and a walk-in shower. Upstairs, four generously sized ensuite bedrooms encircle a central living area, which includes a wet bar and access to an extended balcony that captures spectacular wide water vistas. Outdoor living is a dream come true with a resort-style infinity-edge pool, soothing spa, and sun shelf, surrounded by a covered loggia outfitted with remote controlled screens and shutters. A stone-clad fireplace creates a cozy ambiance, while the outdoor kitchen makes hosting gatherings effortless and enjoyable. Ideally situated on the waters of Egret Channel, with its prime location at the intersection of Heron Cove and Gull Cove, the property takes full advantage of sweeping water views. Boating enthusiasts will appreciate the deep-and wide water frontage, ideal for navigable access. This serene setting is also just moments from Naples' pristine white sandy beaches and the shops and restaurants of Third Street south. This thoughtfully designed residence embodies the quintessential Florida lifestyle, offering a rare blend of elegance, comfort, and functionality.

    Zillow last checked:

    Listing updated:

    Listed by:

    Marybeth Brooks, LLC 239-272-6867,

    William Raveis Real Estate

    Bought with:

    John Newman

    John R Wood Properties

    Source: SWFLMLS,MLS#: 225069425MLS LogoOriginating MLS: Naples

    Facts & features

    Interior

    Bedrooms & bathrooms
    • Bedrooms: 5
    • Bathrooms: 7
    • Full bathrooms: 5
    • 1/2 bathrooms: 2
    Rooms
    • Room types: Great Room, Office, Media Room, Open Porch/Lanai, Screened Lanai/Porch, 5 Bedrooms Plus Den
    Bedroom
    • Features: Master BR Ground, Master BR Sitting Area, Split Bedrooms
    Dining room
    • Features: Dining - Living
    Kitchen
    • Features: Gas Available, Island, Walk-In Pantry
    Heating
    • Central
    Cooling
    • Central Air
    Appliances
    • Included: Gas Cooktop, Dishwasher, Disposal, Double Oven, Dryer, Grill - Gas, Ice Maker, Microwave, Refrigerator/Freezer, Steam Oven, Tankless Water Heater, Washer, Wine Cooler
    • Laundry: Inside, Laundry Tub
    Features
    • Bar, Built-In Cabinets, Closet Cabinets, Custom Mirrors, Fireplace, Foyer, Laundry Tub, Pantry, Volume Ceiling, Walk-In Closet(s), Wet Bar, Window Coverings, Great Room, Home Office, Laundry in Residence, Media Room, Open Porch/Lanai, Screened Lanai/Porch
    • Flooring: Marble, Tile, Wood
    • Doors: Impact Resistant Doors
    • Windows: Window Coverings, Impact Resistant Windows, Shutters - Manual
    • Has fireplace: Yes
    • Fireplace features: Outside
    • Furnished: Yes
    Interior area
    • Total structure area: 9,413
    • Total interior livable area: 6,585 sqft

    Property

    Parking
    • Total spaces: 3
    • Parking features: Circular Driveway, Paved, Attached
    • Attached garage spaces: 3
    • Has uncovered spaces: Yes
    Features
    • Levels: Two
    • Stories: 2
    • Patio & porch: Deck, Open Porch/Lanai, Screened Lanai/Porch
    • Exterior features: Outdoor Grill, Outdoor Kitchen
    • Has private pool: Yes
    • Pool features: In Ground, Gas Heat, Salt Water
    • Has spa: Yes
    • Spa features: In Ground, Heated
    • Has view: Yes
    • View description: Canal
    • Has water view: Yes
    • Water view: Canal
    • Waterfront features: Canal Front, Intersecting Canal
    Lot
    • Size: 0.34 Acres
    • Features: Regular
    Details
    • Additional structures: Outdoor Kitchen
    • Parcel number: 01881720003
    • Other equipment: Generator

    Construction

    Type & style
    • Home type: SingleFamily
    • Property subtype: Single Family Residence
    Materials
    • Block, Stucco
    • Foundation: Concrete Block
    • Roof: Tile
    Condition
    • New construction: Yes
    • Year built: 2025

    Utilities & green energy

    • Gas: Natural
    • Water: Central

    Community & HOA

    Community
    • Features: Boating
    • Subdivision: AQUALANE SHORES
    HOA
    • Has HOA: No
    • Amenities included: None
    Location
    • Region: Naples

    Financial & listing details

    • Price per square foot: $2,771/sqft
    • Tax assessed value: $3,975,000
    • Annual tax amount: $54,693
    • Date on market: 9/4/2025
    • Lease term: Buyer Finance/Cash

    Price history

    DateEventPrice
    8/21/2026Sold$18,250,000-8.7%$2,771/sqft
    Source: SWFLMLS #225069425 Report a problem
    7/27/2026Pending sale$19,995,000$3,036/sqft
    Source: SWFLMLS #225069425 Report a problem
    9/4/2025Listed for sale$19,995,000$3,036/sqft
    Source: SWFLMLS #225069425 Report a problem
    9/4/2025Listing removed$19,995,000$3,036/sqft
    Source: SWFLMLS #225004097 Report a problem
    1/30/2025Listed for sale$19,995,000+222.5%$3,036/sqft
    Source: SWFLMLS #225004097 Report a problem
    5/9/2022Sold$6,200,000$942/sqft
    Source: Public Record Report a problem

    Public tax history

    YearProperty taxesTax assessment
    2025$35,979 -34.2%$3,975,000 -33.8%
    2024$54,694 -1.5%$6,000,000
    2023$55,522 +52%$6,000,000 +106.2%
    2022$36,527 +25%$2,910,039 +10%
    2021$29,213 +4%$2,645,490 +10%
    2020$28,081 +25.1%$2,404,991 +10%
    2019$22,439 -11.2%$2,186,355 -11.3%
    2018$25,260 $2,465,723 -19.3%
    2017$25,260 -19.8%$3,056,540 +397.1%
    2016$31,493 +427.1%$614,844 +0.7%
    2015$5,975 -2%$610,570 +9.9%
    2014$6,100 0%$555,724 +1.6%
    2013$6,100 -1.3%$546,772 +0.4%
    2012$6,178 +3.8%$544,427 +3.3%
    2011$5,952 +6.3%$527,114 +1.6%
    2010$5,597 +6.7%$518,585 +3%
    2009$5,244 $503,637 -8.9%
    2008$5,244 -6.4%$553,084 +4.6%
    2007$5,601 -2.5%$528,693 +2.5%
    2006$5,747 $515,798 +3%
    2005$5,747 +2%$500,775 +3%
    2004$5,633 -0.4%$486,189 +1.9%
    2003$5,654 +1.2%$477,124 +2.4%
    2002$5,585 -50.4%$465,941 +1.6%
    2001$11,258 +101.2%$458,603
    2000$5,594 --
    Find assessor info on the county website

    Neighborhood: Aqualane Shore

    Nearby schools

    GreatSchools rating
    Schools provided by the listing agent
    • Elementary: LAKE PARK ELEMENTARY SCHOOL
    • Middle: GULFVIEW MIDDLE SCHOOL
    • High: NAPLES HIGH SCHOOL

    Source: SWFLMLS. This data may not be complete. We recommend contacting the local school district to confirm school assignments for this home.

    Sell for more on Zillow
    Get a Zillow Showcase℠ listing at no additional cost and you could sell for .
    $18,217,500
    2% more
    +$364K
    With Zillow Showcase(estimated)
    $18.6M