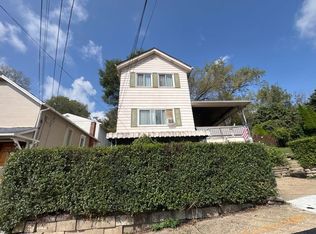
Welcome to this great brick up and down duplex. First floor apartment is a 1 bedroom, 1 bath unit with access to the rear deck. The 2nd and 3rd floor make up the 2nd unit. It is a 3 bedroom, 1 bath. Wonderful side yard and cute back yard. 2 car detached garage that needs TLC. Plus an additional 5 car garage that could be perfect to rent out! Or you could possibly turn this home back into a single family dwelling!
For sale
Price cut: $5K (9/21)
$129,900
625 2nd St, Pitcairn, PA 15140
4beds
2baths
--sqft
Duplex, Multi Family, Multi Family
Built in 1925
-- sqft lot
$-- Zestimate®
$--/sqft
$-- HOA
What's special
Wonderful side yard
- 34 days
- 213
- 20
Zillow last checked:
Listing updated:
Listed by:
Nicole Edwards 724-335-4700,
CENTURY 21 AMERICAN HERITAGE 724-335-4700
Source: WPMLS,MLS#: 1773445 Originating MLS: West Penn Multi-List
Originating MLS: West Penn Multi-ListFacts & features
Interior
Bedrooms & bathrooms
- Bedrooms: 4
- Bathrooms: 2
Features
- Has basement: Yes
Video & virtual tour
Property
Parking
- Total spaces: 7
- Parking features: Detached, Garage
- Has garage: Yes
Lot
- Size: 7,714 Square Feet
- Dimensions: 0.1771
Details
- Parcel number: 0747B00054000000
- Zoning: R2
- Zoning description: R2
Construction
Type & style
- Home type: MultiFamily
- Property subtype: Duplex, Multi Family, Multi Family
Materials
- Brick
- Roof: Asphalt
Condition
- Year built: 1925
Utilities & green energy
- Utilities for property: Electricity Available, Natural Gas Available, Sewer Available, Water Available
Community & HOA
Location
- Region: Pitcairn
Financial & listing details
- Tax assessed value: $51,900
- Annual tax amount: $2,177
- Date on market: 9/9/2026
- Electric utility on property: Yes
Estimated market value
Not available
Estimated sales range
Not available
$1,178/mo
Price history
| Date | Event | Price |
|---|---|---|
| 9/21/2026 | Price change | $129,900-3.7% |
Source:  WPMLS #1773445 Report a problem WPMLS #1773445 Report a problem | ||
| 9/9/2026 | Listed for sale | $134,900 |
Source: WPMLS #1773445 Report a problem | ||
Public tax history
| Year | Property taxes | Tax assessment |
|---|---|---|
| 2025 | $2,108 +7.4% | $51,900 |
| 2024 | $1,964 +699.9% | $51,900 |
| 2023 | $245 | $51,900 |
| 2022 | $245 | $51,900 |
| 2021 | $245 +2% | $51,900 |
| 2020 | $241 -2% | $51,900 |
| 2019 | $245 -85.6% | $51,900 |
| 2018 | $1,702 0% | $51,900 |
| 2017 | $1,703 +593.6% | $51,900 |
| 2016 | $245 -84.9% | $51,900 |
| 2015 | $1,628 | $51,900 |
| 2014 | -- | $51,900 |
| 2013 | -- | $51,900 -15.5% |
| 2012 | -- | $61,400 |
| 2011 | -- | $61,400 |
| 2010 | -- | $61,400 |
| 2009 | -- | $61,400 |
| 2008 | -- | $61,400 |
| 2007 | -- | $61,400 |
| 2006 | -- | $61,400 |
| 2005 | -- | $61,400 |
| 2004 | -- | $61,400 |
| 2003 | -- | $61,400 |
| 2002 | -- | $61,400 |
Find assessor info on the county website
Monthly payment
Est. payment
Payment breakdown
Explore the cost of this home by adjusting the details. Changes won't be saved.Climate risks
Neighborhood: 15140
Nearby schools
Schools provided by the listing agent
- District: Gateway
Source: WPMLS. This data may not be complete. We recommend contacting the local school district to confirm school assignments for this home.
Similar homes
- $140,0005 bd3 ba1.9k sqft605 2nd St, Pitcairn, PA 15140For Sale
 MLS ID #1777923, Surbhi Yadav. WPMLS
 - $120,0006 bd3 ba-- sqft347 Highland Ave, Turtle Creek, PA 15145For Sale
 MLS ID #1772090, Jessica Payne. WPMLS
 - $--4 bd2 ba2.3k sqft709 Latrobe St, McKeesport, PA 15133Auction
 Auction.com 2
 - $--2 bd2 ba1.2k sqft719 Thompson St, Turtle Creek, PA 15145Auction
 ServiceLink Auction
