Skip main navigation
Closed
  • $375,000

    625 3rd St N, Cannon Falls, MN 55009

    2beds
    2,930sqft
    Townhouse Side x Side
    Built in 2017
    2,000 Square Feet Lot
    $-- Zestimate®
    $128/sqft
    $1,693 Estimated rent

    Home value

    Not available

    Estimated sales range

    Not available

    $1,693/mo

    Zestimate® history
    Loading
    Loading...

    Owner options

    List your home for rent

    $1,693/mo

    Rent Zestimate®

    Find your next renter with Zillow Rental Manager. Plus, with online applications, you can quickly screen prospective tenants – for free.

    Learn more

    $1,693/mo

    Rent Zestimate®

    Refinance and save

    $2,750/mo

    Est. payment

    Refinancing to a lower rate could help reduce your monthly payments and save thousands over the life of the loan.

    See today's rates

    $2,750/mo

    Est. payment

    Explore your selling options

    Work with a Zillow partner agent

    Leverage their expertise and Zillow's premium Showcase listings to get your home seen by more buyers.

    Get started

    List with your own agent

    Get your home in front of millions of buyers by listing it on Zillow.

    Learn how to do it

    Sell it yourself

    Take full control of how buyers see your home on Zillow by listing For Sale by Owner (FSBO).

    List your home

    What's special

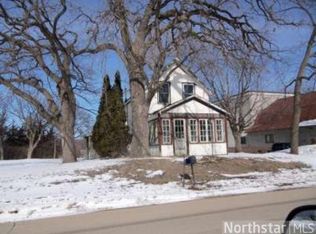
    Opportunity knocks! This model-like, single-level townhome will impress even the fussiest buyers. Like new throughout, it offers quality finishes, a thoughtful layout, and endless potential with a blank-slate basement ready for your vision. The bright and airy main level features an open-concept kitchen, living, and dining area with beautiful views of—and access to—the Cannon River. The kitchen is equipped with granite countertops, a center island with abundant storage and breakfast bar seating, and like-new appliances. The spacious primary bedroom includes an oversized walk-in closet, providing both comfort and functionality. Enjoy the outdoors from the screened porch or large patio—perfect for relaxing in any season. The generous backyard leads directly to the Cannon River, ideal for fishing, picnicking, or simply enjoying the peaceful sound of rippling water. Don’t miss this exceptional opportunity—call today to schedule your showing!

    Zillow last checked:

    Listing updated:

    Listed by:

    Eric A. Ruud 612-245-4382,

    Top Notch Properties & Realty Services

    Bought with:

    Robert W. Siebenaler

    WEICHERT REALTORS®-Carnel & Co.

    Source: NorthstarMLS as distributed by MLS GRID,MLS#: 7018560MLS Logo

    Facts & features

    Interior

    Bedrooms & bathrooms
    • Bedrooms: 2
    • Bathrooms: 2
    • Full bathrooms: 1
    • 3/4 bathrooms: 1
    Bedroom
    • Level: Main
    • Area: 218.42 Square Feet
    • Dimensions: 16.3x13.4
    Bedroom 2
    • Level: Main
    • Area: 153.9 Square Feet
    • Dimensions: 11.4x13.5
    Dining room
    • Level: Main
    • Area: 98.4 Square Feet
    • Dimensions: 12x8.2
    Foyer
    • Level: Main
    • Area: 170.04 Square Feet
    • Dimensions: 7.8x21.8
    Kitchen
    • Level: Main
    • Area: 208.38 Square Feet
    • Dimensions: 15.1x13.8
    Laundry
    • Level: Main
    • Area: 55.48 Square Feet
    • Dimensions: 7.3x7.6
    Living room
    • Level: Main
    • Area: 261.23 Square Feet
    • Dimensions: 15.1x17.3
    Screened porch
    • Level: Main
    • Area: 59.16 Square Feet
    • Dimensions: 6.8x8.7
    Utility room
    • Level: Basement
    • Area: 364.72 Square Feet
    • Dimensions: 19.4x18.8
    Heating
    • Forced Air
    Cooling
    • Central Air
    Appliances
    • Included: Dishwasher, Dryer, Microwave, Range, Refrigerator, Washer
    Features
    • Basement: Full,Walk-Out Access
    • Has fireplace: No
    Interior area
    • Total structure area: 2,930
    • Total interior livable area: 2,930 sqft
    • Finished area above ground: 1,465
    • Finished area below ground: 0

    Property

    Parking
    • Total spaces: 2
    • Parking features: Attached, Asphalt, Garage Door Opener, Insulated Garage
    • Attached garage spaces: 2
    • Has uncovered spaces: Yes
    Accessibility
    • Accessibility features: Doors 36"+, Accessible Approach with Ramp
    Features
    • Levels: One
    • Stories: 1
    • Pool features: None
    • Has view: Yes
    • View description: River
    • Has water view: Yes
    • Water view: River
    • Waterfront features: River Front, Waterfront Elevation(40+)
    • Frontage length: Water Frontage: 150
    Lot
    • Size: 2,000 sqft
    • Dimensions: 40 x 50
    • Features: Tree Coverage - Medium
    Details
    • Foundation area: 1465
    • Parcel number: 524860010
    • Zoning description: Residential-Single Family

    Construction

    Type & style
    • Home type: Townhouse
    • Property subtype: Townhouse Side x Side
    • Attached to another structure: Yes
    Materials
    • Roof: Asphalt
    Condition
    • New construction: No
    • Year built: 2017

    Utilities & green energy

    • Gas: Natural Gas
    • Sewer: City Sewer/Connected
    • Water: City Water/Connected

    Community & neighborhood

    Location
    • Region: Cannon Falls

    HOA & financial

    HOA
    • Has HOA: Yes
    • HOA fee: $400 monthly
    • Services included: Hazard Insurance, Lawn Care, Sanitation, Snow Removal
    • Association name: Self Managed
    • Association phone: 651-492-8333

    Other

    Other facts
    • Road surface type: Paved

    Price history

    DateEventPrice
    5/13/2026Listing removed$2,200$1/sqft
    Source: Zillow Rentals Report a problem
    4/20/2026Listed for rent$2,200$1/sqft
    Source: Zillow Rentals Report a problem
    3/26/2026Sold$375,000-6.2%$128/sqft
    Source: NorthstarMLS as distributed by MLS GRID #7018560 Report a problem
    3/17/2026Pending sale$399,900$136/sqft
    Source: NorthstarMLS as distributed by MLS GRID #7018560 Report a problem
    2/10/2026Listed for sale$399,900+25.4%$136/sqft
    Source: NorthstarMLS as distributed by MLS GRID #7018560 Report a problem
    12/4/2018Listing removed$319,000$109/sqft
    Source: Berkshire Hathaway HomeServices Lovejoy Realty #5009068 Report a problem
    9/29/2018Price change$319,000-1.8%$109/sqft
    Source: Berkshire Hathaway HomeServices Lovejoy Realty #5009068 Report a problem
    8/16/2018Listed for sale$325,000$111/sqft
    Source: Owner Report a problem

    Public tax history

    YearProperty taxesTax assessment
    2018$1,056 -35.8%$132,000 +21.3%
    2017$1,646 +8.6%$108,800 +6.5%
    2016$1,516 $102,200 +3.7%
    2015$1,516 $98,600 +6%
    2014$1,516 +43.6%$93,000 -0.1%
    2013$1,056 -14.3%$93,100 -11%
    2012$1,232 -4.8%$104,600 -5.6%
    2011$1,294 +4.9%$110,800 +0.9%
    2010$1,234 -11.5%$109,800 -9.6%
    2009$1,394 -6.1%$121,500
    2008$1,484 +9%$121,500
    2007$1,362 -2%--
    2006$1,390 -2.5%--
    2005$1,426 +13%--
    2004$1,262 +10.1%--
    2003$1,146 +20.4%--
    2002$952 +12.5%--
    2001$846 --

    Find assessor info on the county website

    Neighborhood: 55009

    Nearby schools

    GreatSchools rating
    Get pre-qualified for a loan
    At Zillow Home Loans, we can pre-qualify you in as little as 5 minutes with no impact to your credit score.

    An equal housing lender. NMLS #10287.