Skip main navigation
Sold
  • Price Unknown

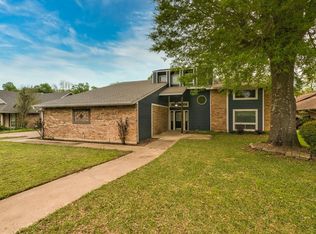
    625 42nd St SE, Paris, TX 75462

    4beds
    4,100sqft
    Single Family Residence
    Built in 1987
    0.93 Acres Lot
    $596,000 Zestimate®
    $--/sqft
    $2,986 Estimated rent

    Home value

    $596,000

    $560,000 - $632,000

    $2,986/mo

    Zestimate® history
    Loading
    Loading...

    Owner options

    List your home for rent

    $2,986/mo

    Rent Zestimate®

    Find your next renter with Zillow Rental Manager. Plus, with online applications, you can quickly screen prospective tenants – for free.

    Learn more

    $2,986/mo

    Rent Zestimate®

    Refinance and save

    Refinancing to a lower rate could help reduce your monthly payments and save thousands over the life of the loan.

    See today's rates

    Explore your selling options

    Work with a Zillow partner agent

    Leverage their expertise and Zillow's premium Showcase listings to get your home seen by more buyers.

    Get started

    List with your own agent

    Get your home in front of millions of buyers by listing it on Zillow.

    Learn how to do it

    Sell it yourself

    Take full control of how buyers see your home on Zillow by listing For Sale by Owner (FSBO).

    List your home

    What's special

    Well appointed home in Morning Side addition in SE Paris. Updates include flooring, plumbing, kitchen, plantation shutters, sprinklers, paint, windows, landscape, outdoor living and much more. You will love the upgrades throughout including chef kitchen, breakfast room with built ins, master ensuite, with spa like primary bath and walk in closet, library, covered porches. You will enjoy the private beautiful shaded yard with 8 foot fencing and outdoor kitchen and stone pathways. There is a secondary detached garage for additional parking. Come take a tour today.

    Zillow last checked:

    Listing updated:

    Listed by:

    Leah Rolen 0478844 972-599-7000,

    Keller Williams Legacy 972-599-7000

    Bought with:

    Sherrie Holbert

    Century 21 Executive Realty

    Source: NTREIS,MLS#: 20360491

    Facts & features

    Interior

    Bedrooms & bathrooms
    • Bedrooms: 4
    • Bathrooms: 4
    • Full bathrooms: 3
    • 1/2 bathrooms: 1
    Primary bedroom
    • Features: Dual Sinks, Double Vanity, Fireplace, Garden Tub/Roman Tub, Sitting Area in Primary, Separate Shower, Walk-In Closet(s)
    • Level: First
    • Dimensions: 19 x 19
    Bedroom
    • Features: Walk-In Closet(s)
    • Level: First
    • Dimensions: 13 x 14
    Bedroom
    • Features: Walk-In Closet(s)
    • Level: Second
    • Dimensions: 19 x 12
    Bedroom
    • Features: Walk-In Closet(s)
    • Level: Second
    • Dimensions: 18 x 10
    Primary bathroom
    • Features: Built-in Features, Dual Sinks, Double Vanity, Garden Tub/Roman Tub, Sitting Area in Primary, Separate Shower, Walk-In Closet(s)
    • Level: First
    • Dimensions: 11 x 19
    Bathroom
    • Features: Built-in Features
    • Level: First
    • Dimensions: 10 x 6
    Bathroom
    • Features: Built-in Features, Dual Sinks, Double Vanity, Jack and Jill Bath
    • Level: Second
    • Dimensions: 12 x 6
    Breakfast room nook
    • Level: First
    • Dimensions: 17 x 14
    Dining room
    • Level: First
    • Dimensions: 17 x 16
    Great room
    • Features: Fireplace
    • Level: First
    • Dimensions: 27 x 23
    Half bath
    • Level: First
    • Dimensions: 7 x 2
    Kitchen
    • Features: Breakfast Bar, Built-in Features, Butler's Pantry, Eat-in Kitchen, Kitchen Island, Pantry, Walk-In Pantry
    • Level: First
    • Dimensions: 17 x 14
    Living room
    • Level: Second
    • Dimensions: 30 x 16
    Sunroom
    • Level: First
    • Dimensions: 22 x 12
    Utility room
    • Features: Closet, Utility Sink
    • Level: First
    • Dimensions: 8 x 7
    Heating
    • Electric, Propane
    Cooling
    • Central Air, Electric
    Appliances
    • Included: Dishwasher, Electric Oven, Gas Cooktop, Disposal, Gas Water Heater, Microwave, Refrigerator, Tankless Water Heater, Washer, Wine Cooler
    • Laundry: Washer Hookup, Electric Dryer Hookup, Laundry in Utility Room
    Features
    • Wet Bar, Built-in Features, Chandelier, Decorative/Designer Lighting Fixtures, Double Vanity, Eat-in Kitchen, High Speed Internet, Kitchen Island, Loft, Open Floorplan, Pantry, Cable TV, Walk-In Closet(s), Wired for Sound
    • Flooring: Carpet, Tile
    • Windows: Plantation Shutters, Skylight(s)
    • Has basement: No
    • Number of fireplaces: 2
    • Fireplace features: Family Room, Gas Log, Great Room, Primary Bedroom
    Interior area
    • Total interior livable area: 4,100 sqft

    Property

    Parking
    • Total spaces: 4
    • Parking features: Additional Parking, Driveway, Garage, Garage Door Opener, Inside Entrance, Kitchen Level, Lighted, Off Street, Paved, Private, Garage Faces Side, Workshop in Garage
    • Attached garage spaces: 4
    • Has uncovered spaces: Yes
    Features
    • Levels: Two
    • Stories: 2
    • Exterior features: Lighting, Outdoor Grill, Outdoor Kitchen, Private Yard, Rain Gutters
    • Pool features: None
    • Fencing: Fenced,Metal,Privacy
    Lot
    • Size: 0.93 Acres
    • Dimensions: 103 x 391
    • Features: Cleared, Landscaped, Subdivision, Sprinkler System, Few Trees
    • Residential vegetation: Cleared, Grassed, Partially Wooded
    Details
    • Additional structures: Cabana, Second Garage, Garage(s), Outdoor Kitchen, Pergola
    • Parcel number: 13355

    Construction

    Type & style
    • Home type: SingleFamily
    • Architectural style: Traditional,Detached
    • Property subtype: Single Family Residence
    • Attached to another structure: Yes
    Materials
    • Brick
    • Foundation: Slab
    • Roof: Composition
    Condition
    • Year built: 1987

    Utilities & green energy

    • Sewer: Public Sewer, Private Sewer
    • Water: Public
    • Utilities for property: Propane, Sewer Available, Water Available, Cable Available

    Community & HOA

    Community
    • Features: Curbs
    • Security: Security System Owned, Fire Alarm, Smoke Detector(s)
    • Subdivision: Morningside
    HOA
    • Has HOA: No
    Location
    • Region: Paris

    Financial & listing details

    • Tax assessed value: $610,820
    • Annual tax amount: $7,914
    • Date on market: 6/21/2023
    • Cumulative days on market: 251 days
    • Listing terms: Cash,Conventional,Other,VA Loan

    Price history

    DateEventPrice
    2/13/2024Sold--
    Source: NTREIS #20360491 Report a problem
    1/7/2024Pending sale$609,900$149/sqft
    Source: NTREIS #20360491 Report a problem
    8/23/2023Price change$609,900-1.6%$149/sqft
    Source: Paris BOR #37839 Report a problem
    7/15/2023Price change$619,900-1.6%$151/sqft
    Source: Paris BOR #37839 Report a problem
    6/21/2023Price change$629,9000%$154/sqft
    Source: NTREIS #20360491 Report a problem
    5/30/2023Price change$630,000-4.1%$154/sqft
    Source: Paris BOR #37455 Report a problem
    4/20/2023Price change$657,000-5.7%$160/sqft
    Source: Paris BOR #37455 Report a problem
    3/6/2023Listed for sale$697,000+74.7%$170/sqft
    Source: Paris BOR #37455 Report a problem
    3/31/2017Listing removed$399,000$97/sqft
    Source: CENTURY 21 Executive Realty #30409 Report a problem
    2/10/2017Pending sale$399,000$97/sqft
    Source: CENTURY 21 Executive Realty #30409 Report a problem
    1/31/2017Price change$399,000-4.8%$97/sqft
    Source: CENTURY 21 Executive Realty #30409 Report a problem
    10/18/2016Listed for sale$419,000+82.3%$102/sqft
    Source: Century 21 Executive Realty #13481012 Report a problem
    12/15/2012Listing removed$229,900$56/sqft
    Source: CENTURY 21 Executive Realty #26213 Report a problem
    12/1/2012Pending sale$229,900$56/sqft
    Source: CENTURY 21 Executive Realty #26213 Report a problem
    9/20/2012Price change$229,900-4.2%$56/sqft
    Source: CENTURY 21 Executive Realty #26213 Report a problem
    6/1/2012Price change$239,900-4%$59/sqft
    Source: CENTURY 21 Executive Realty #26213 Report a problem
    4/18/2012Listed for sale$249,900-7.4%$61/sqft
    Source: CENTURY 21 Executive Realty #26213 Report a problem
    3/15/2012Listing removed$269,900$66/sqft
    Source: CENTURY 21 Executive Realty #25061 Report a problem
    1/31/2012Price change$269,900-3.6%$66/sqft
    Source: CENTURY 21 Executive Realty #25061 Report a problem
    7/20/2011Listed for sale$279,900$68/sqft
    Source: Executive Realty #25061 Report a problem

    Public tax history

    YearProperty taxesTax assessment
    2025$11,031 +65.9%$610,820 +31%
    2024$6,649 +7.9%$466,143 +10%
    2023$6,164 -6.7%$423,766 +10%
    2022$6,605 +2.9%$385,242 +10%
    2021$6,419 $350,220 +0.2%
    2020-- $349,630 +10.7%
    2018$7,850 $315,750
    2017-- $315,750 +28.7%
    2016-- $245,340
    2015-- $245,340 -0.2%
    2014-- $245,770 +0.8%
    2012-- $243,910 +0.8%
    2011-- $241,930
    2010-- $241,930
    2009-- $241,930
    2008-- $241,930 +3.5%
    2007-- $233,720
    2006-- $233,720
    2005-- $233,720 +9.2%
    2004-- $214,060 -10.3%
    2003-- $238,620
    Find assessor info on the county website

    Neighborhood: 75462

    Nearby schools

    GreatSchools rating
    Schools provided by the listing agent
    • Elementary: Aiken
    • High: Paris
    • District: Paris ISD

    Source: NTREIS. This data may not be complete. We recommend contacting the local school district to confirm school assignments for this home.

    Get a cash offer in 3 minutes
    Find out how much your home could sell for in as little as 3 minutes with a no-obligation cash offer.
    Estimated market value
    $596,000
    Get a cash offer in 3 minutes
    Find out how much your home could sell for in as little as 3 minutes with a no-obligation cash offer.
    Estimated market value
    $596,000