Situated on one of Marietta’s beautiful, brick lined streets, spacious home full of charm and beauty, conveniently located near MMH, city parks, downtown shopping/dining & waiting for you to bring your creativity & imagination to make this your “Home Sweet Home”. Relax on your covered front porch on a nice Fall evening or sipping your morning coffee in your rocking chair. The home offers large living room w/high ceilings, hardwood flooring, decorative fireplace, beautiful trim & baseboard & built-in w/glass doors. Spacious, eat-in kitchen w/good table space, abundance of cabinetry, double sink, island w/prep sink, and nook perfect for home office w/windows overlooking the backyard. Upstairs are 3 BDRMS (2 large, 1 w/walk in closet & smallest BDRM offers built-in desk), full bath w/2 single vanities, tub/shower, good storage and hallway provides a stand that is a hidden laundry shoot. The partially finished basement can be entered from a side door or just off the kitchen & features laundry room w/shower, family room and large workshop/storage area. The home has metal roof w/rain guards, vinyl windows, newer storms w/screens, brick patio area overlooking backyard, 2.5 car detached garage (30 x 24) w/man door, handcrafted cabinetry, work benches & alley access. This home has been in the family for many years & is being offered for sale to settle the estate…..it’s a charming place to call home…..let your imagination run free. Don’t miss seeing this one! Sold "as-is, where is"
Closed
$160,000
625 6th St, Marietta, OH 45750
3beds
1,951sqft
Single Family Residence
Built in 1900
8,102 Square Feet Lot
$221,100 Zestimate®
$82/sqft
$1,693 Estimated rent
Home value
$221,100
$201,000 - $243,000
$1,693/mo
Zestimate® history
Owner options
List your home for rent
$1,693/mo
Rent Zestimate®
Find your next renter with Zillow Rental Manager. Plus, with online applications, you can quickly screen prospective tenants – for free.
$1,693/mo
Rent Zestimate®
Refinance and save
$1,063/mo
Est. payment
Refinancing to a lower rate could help reduce your monthly payments and save thousands over the life of the loan.
$1,063/mo
Est. payment
Explore your selling options
Work with a Zillow partner agent
Leverage their expertise and Zillow's premium Showcase listings to get your home seen by more buyers.
Get startedList with your own agent
Get your home in front of millions of buyers by listing it on Zillow.
Learn how to do itSell it yourself
Take full control of how buyers see your home on Zillow by listing For Sale by Owner (FSBO).
List your homeWhat's special
Brick lined streetsLarge workshopAlley accessGood storageWork benchesCity parksDowntown shopping
Zillow last checked:
Listing updated:
Listed by:
Jamiann Voshel jvoshel@bhhspro.com(740)525-0517,
Berkshire Hathaway HomeServices Professional Realty
Bought with:
Sheri R Gage, 2018002334
Carol Goff & Associates
Source: MLS Now,MLS#: 4504609 Originating MLS: Marietta Board of REALTORS
Originating MLS: Marietta Board of REALTORSFacts & features
Interior
Bedrooms & bathrooms
- Bedrooms: 3
- Bathrooms: 2
- Full bathrooms: 1
- 1/2 bathrooms: 1
- Main level bathrooms: 1
Bedroom
- Description: Flooring: Carpet
- Features: Window Treatments
- Level: Second
- Dimensions: 16.00 x 13.00
Bedroom
- Features: Window Treatments
- Level: Second
- Dimensions: 12.00 x 12.00
Bedroom
- Description: Flooring: Carpet
- Features: Window Treatments
- Level: Second
- Dimensions: 13.00 x 7.00
Dining room
- Description: Flooring: Wood
- Features: Fireplace, Window Treatments
- Level: First
- Dimensions: 17.00 x 14.00
Eat in kitchen
- Description: Flooring: Ceramic Tile
- Level: First
- Dimensions: 16.00 x 11.00
Laundry
- Level: Basement
- Dimensions: 12.00 x 10.00
Living room
- Description: Flooring: Wood
- Features: Fireplace, Window Treatments
- Level: First
- Dimensions: 20.00 x 17.00
Other
- Description: Flooring: Ceramic Tile
- Level: First
- Dimensions: 6.00 x 6.00
Recreation
- Description: Flooring: Carpet
- Level: Basement
- Dimensions: 15.00 x 13.00
Workshop
- Level: Basement
- Dimensions: 23.00 x 16.00
Heating
- Forced Air, Gas, Other
Cooling
- Central Air, Other
Appliances
- Included: Built-In Oven, Dishwasher, Range, Refrigerator
Features
- Basement: Partially Finished
- Number of fireplaces: 2
Interior area
- Total structure area: 1,951
- Total interior livable area: 1,951 sqft
- Finished area above ground: 1,756
- Finished area below ground: 195
Property
Parking
- Total spaces: 2
- Parking features: Detached, Electricity, Garage, Garage Door Opener, None
- Garage spaces: 2
Features
- Levels: Two
- Stories: 2
- Patio & porch: Deck, Patio, Porch
Lot
- Size: 8,102 Square Feet
- Dimensions: 45 x 180
Details
- Parcel number: 240005800000
- Special conditions: Estate
Construction
Type & style
- Home type: SingleFamily
- Architectural style: Conventional
- Property subtype: Single Family Residence
Materials
- Wood Siding
- Roof: Metal
Condition
- Unknown
- Year built: 1900
Utilities & green energy
- Sewer: Public Sewer
- Water: Public
Community & HOA
Community
- Subdivision: Marietta
HOA
- Has HOA: No
Location
- Region: Marietta
Financial & listing details
- Price per square foot: $82/sqft
- Tax assessed value: $196,710
- Annual tax amount: $1,968
- Date on market: 11/15/2023
- Cumulative days on market: 9 days
- Listing terms: Cash,Conventional
Price history
| Date | Event | Price |
|---|---|---|
| 12/12/2023 | Sold | $160,000-5%$82/sqft |
Source:  MLS Now #4504609 Report a problem MLS Now #4504609 Report a problem | ||
| 11/22/2023 | Pending sale | $168,500$86/sqft |
Source: MLS Now #4504609 Report a problem | ||
| 11/15/2023 | Listed for sale | $168,500$86/sqft |
Source: MLS Now #4504609 Report a problem | ||
Public tax history
| Year | Property taxes | Tax assessment |
|---|---|---|
| 2024 | $2,272 +15.4% | $68,850 |
| 2023 | $1,969 +0% | $68,850 |
| 2022 | $1,968 +63.4% | $68,850 +58% |
| 2021 | $1,205 -56.4% | $43,570 |
| 2020 | $2,763 | $43,570 |
| 2019 | $2,763 +128.6% | $43,570 +10.8% |
| 2018 | $1,209 +10.6% | $39,340 |
| 2017 | $1,093 -56.7% | $39,340 |
| 2016 | $2,524 +121.4% | $39,340 |
| 2015 | $1,140 | $39,340 |
| 2014 | $1,140 +100.9% | $39,340 |
| 2013 | $568 -43.5% | $39,340 +14.1% |
| 2011 | $1,005 +16.5% | $34,470 |
| 2010 | $863 -4% | $34,470 -3.7% |
| 2009 | $899 +0% | $35,790 |
| 2008 | $898 | $35,790 |
| 2007 | -- | $35,790 |
Find assessor info on the county website
Neighborhood: 45750
Nearby homes
- $233,5002 bd2 ba1.9k sqft627 6th St, Marietta, OH 45750Off Market
- $278,9003 bd2 ba1.6k sqft623 6th St, Marietta, OH 45750Off Market

- $284,5003 bd2 ba2.8k sqft629 6th St, Marietta, OH 45750Off Market
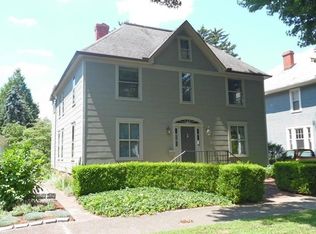
- $201,7002 bd2 ba1.3k sqft621 6th St, Marietta, OH 45750Off Market
- $312,3004 bd3 ba2.5k sqft631 6th St, Marietta, OH 45750Off Market
- $6,260-- bd-- ba-- sqft631 6th St, Marietta, OH 45750Off Market
- $249,6002 bd2 ba1.5k sqft619 6th St, Marietta, OH 45750Off Market
- $43,680-- bd-- ba-- sqft630 5th St, Marietta, OH 45750Off Market
Nearby schools
GreatSchools rating
- NAWashington Elementary SchoolGrades: K-2Distance: 0.1 mi
- 6/10Marietta High SchoolGrades: 7-12Distance: 1 mi
Schools provided by the listing agent
- District: Marietta CSD - 8404
Source: MLS Now. This data may not be complete. We recommend contacting the local school district to confirm school assignments for this home.


Get pre-qualified for a loan
At Zillow Home Loans, we can pre-qualify you in as little as 5 minutes with no impact to your credit score.An equal housing lender. NMLS #10287.
- Ohio
- Washington County
- Marietta
- 45750
- 625 6th St
Nearby cities
Nearby zip codes
Other Marietta Topics
