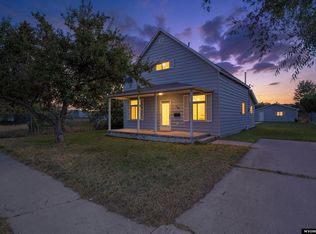
Don’t miss out on this updated 4-bed, 1.75-bath home offering 1,572 sq ft near Downtown Evanston. Recent improvements include vinyl flooring, updated electrical and plumbing, modern light fixtures, and a remodeled kitchen with quartz countertops, an undermount sink, open shelving, and a spacious island ideal for meal prep and entertaining. Bathrooms feature cultured marble surrounds. The home provides ample storage throughout, a patio perfect for outdoor gatherings, and a large, fully fenced backyard complete with a chicken coop and storage shed. Plenty of parking with potential to add a garage. Move-in ready and easy to make your own. Buyer or buyer's agent to verify all information. Call Cody Ferrin for a showing at 307.679.5115
Active and accepting backups
Price cut: $9K (7/16)
$299,000
625 7th St, Evanston, WY 82930
4beds
2baths
1,572sqft
Single Family Residence
Built in 1920
5,662 Square Feet Lot
$290,800 Zestimate®
$190/sqft
$-- HOA
What's special
Modern light fixturesUndermount sinkPlenty of parkingStorage shedUpdated electrical and plumbingOpen shelvingLarge fully fenced backyard
- 98 days
- 660
- 33
Zillow last checked:
Listing updated:
Listed by:
Cody Ferrin 307-679-5115,
APEX Real Estate, LLC
Source: WYOMLS,MLS#: 20262830
Facts & features
Interior
Bedrooms & bathrooms
- Bedrooms: 4
- Bathrooms: 2
- Main level bathrooms: 1
Bedroom 2
- Level: Main
Bedroom 3
- Level: Basement
Bedroom 4
- Level: Basement
Bedroom 5
- Level: N/A
Dining room
- Level: N/A
Family room
- Level: N/A
Kitchen
- Level: Main
Living room
- Level: Main
Heating
- Forced Air Gas
Cooling
- None
Appliances
- Included: Dishwasher, Range/Oven, Refrigerator
- Laundry: Below Grade
Features
- Master Downstairs
- Flooring: Luxury Vinyl Planking
- Windows: Double Pane Windows
- Basement: Full
Interior area
- Total structure area: 1,572
- Total interior livable area: 1,572 sqft
- Finished area above ground: 828
Property
Parking
- Total spaces: 1
- Parking features: No Garage
- Covered spaces: 1
Features
- Patio & porch: Patio
- Fencing: Chain Link,Vinyl
Lot
- Size: 5,662 Square Feet
Details
- Parcel number: 15202133601100
- Zoning description: Residential
Construction
Type & style
- Home type: SingleFamily
- Architectural style: Ranch
- Property subtype: Single Family Residence
Materials
- Stucco
- Foundation: Concrete Perimeter
- Roof: Asphalt/Fiberglass
Condition
- Existing-a house that someone has lived in
- New construction: No
- Year built: 1920
Utilities & green energy
- Electric: Rocky Mountain Power
- Gas: Natural
- Sewer: Public Sewer
- Water: City
Community & HOA
Community
- Subdivision: Other
HOA
- Has HOA: No
Location
- Region: Evanston
Financial & listing details
- Price per square foot: $190/sqft
- Tax assessed value: $105,437
- Annual tax amount: $682
- Date on market: 6/10/2026
Estimated market value
$290,800
$276,000 - $305,000
$1,530/mo
Price history
Price history is unavailable.
Public tax history
| Year | Property taxes | Tax assessment |
|---|---|---|
| 2025 | $681 -24.1% | $10,016 -24.1% |
| 2024 | $897 +4.5% | $13,203 +4% |
| 2023 | $859 +19.9% | $12,695 +20.6% |
| 2022 | $716 +30.9% | $10,524 +31.1% |
| 2021 | $547 | $8,029 +15.7% |
| 2020 | -- | $6,942 -13.1% |
| 2019 | $543 | $7,988 +2.7% |
| 2018 | -- | $7,780 +24.3% |
| 2017 | -- | $6,260 +8.7% |
| 2016 | -- | $5,757 -0.1% |
| 2015 | -- | $5,761 -2.5% |
| 2014 | -- | $5,911 -18.3% |
| 2011 | -- | $7,235 -9.7% |
| 2010 | -- | $8,016 |
Find assessor info on the county website
Monthly payment
Est. payment
Payment breakdown
Explore the cost of this home by adjusting the details. Changes won't be saved.Climate risks
Neighborhood: 82930
Similar homes
- $255,0003 bd1 ba1.4k sqft146 1st Ave, Evanston, WY 82930For Sale
 MLS ID #20264140, Leslie Hutchinson, Bear River Realty LLC. WYOMLS
 - $349,0004 bd2 ba1.6k sqft214 City View Dr, Evanston, WY 82930For Sale
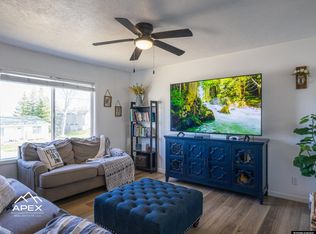 MLS ID #20261585, Cody Ferrin, APEX Real Estate, LLC. WYOMLS
 - $360,0004 bd2 ba1.6k sqft153 Dell Rio Dr, Evanston, WY 82930For Sale
 MLS ID #20264079, Bonnie Mae McCoy, Keller Williams Realty Western Trails. WYOMLS
 - $354,5004 bd2 ba1.6k sqft193 Southridge Rd, Evanston, WY 82930For Sale
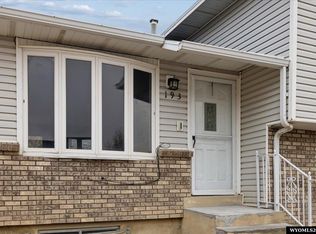 MLS ID #20262493, Robert Jorgensen, APEX Real Estate, LLC. WYOMLS
 - $259,9002 bd1 ba840 sqft222 County Rd, Evanston, WY 82930For SaleMLS ID #20262989, Jericca Sowers, NextHome Realty Connection. WYOMLS
- $385,0003 bd2 ba1.7k sqft187 Crestview Dr, Evanston, WY 82930For SaleMLS ID #20263752, Carter Pettit, Real Broker, LLC. WYOMLS
- $315,0003 bd2 ba1.4k sqft580 Grass Valley Dr, Evanston, WY 82930For SaleMLS ID #20263715, Becci Fraughton, NextHome Realty Connection. WYOMLS
- $209,9004 bd2 ba1.7k sqft101 Birch St, Evanston, WY 82930For SaleMLS ID #20263298, Britany Erickson, Coldwell Banker Preferred Realty. WYOMLS
- $209,9004 bd3 ba1.6k sqft27 Incline Dr, Evanston, WY 82930For SaleMLS ID #20264298, Leslie Hutchinson, Bear River Realty LLC. WYOMLS
- $359,0003 bd1 ba1.6k sqft412 Herschler Ave, Evanston, WY 82930For SaleMLS ID #20261429, Bonnie Mae McCoy, Keller Williams Realty Western Trails. WYOMLS
- $204,9003 bd2 ba1.6k sqft943 8th St, Evanston, WY 82930For SaleMLS ID #20264238, Heather Ayres, Cowboy State Realty. WYOMLS
- $395,0004 bd3 ba2.2k sqft318 Worland Cir, Evanston, WY 82930For SaleMLS ID #20264266, Darcy Maldonado, UNiTY Group Real Estate. WYOMLS
- $375,0003 bd2 ba1.4k sqft30 Elk Dr, Bear River, WY 82930For SaleMLS ID #20263262, Carter Pettit, Real Broker, LLC. WYOMLS
- $375,0002 bd2 ba1.3k sqft397 Remington Dr, Evanston, WY 82930For SaleMLS ID #20263712, Cody Ferrin, APEX Real Estate, LLC. WYOMLS
