Skip main navigation
Sold for $384,000
  • $384,000

    625 Abdella Way, The Villages, FL 32163

    3beds
    1,561sqft
    Single Family Residence
    Built in 2012
    5,684 Square Feet Lot
    $372,300 Zestimate®
    $246/sqft
    $2,242 Estimated rent

    Home value

    $372,300

    $354,000 - $391,000

    $2,242/mo

    Zestimate® history
    Loading
    Loading...

    Owner options

    List your home for rent

    $2,242/mo

    Rent Zestimate®

    Find your next renter with Zillow Rental Manager. Plus, with online applications, you can quickly screen prospective tenants – for free.

    Learn more

    $2,242/mo

    Rent Zestimate®

    Refinance and save

    $2,625/mo

    Est. payment

    Refinancing to a lower rate could help reduce your monthly payments and save thousands over the life of the loan.

    See today's rates

    $2,625/mo

    Est. payment

    Explore your selling options

    Work with a Zillow partner agent

    Leverage their expertise and Zillow's premium Showcase listings to get your home seen by more buyers.

    Get started

    List with your own agent

    Get your home in front of millions of buyers by listing it on Zillow.

    Learn how to do it

    Sell it yourself

    Take full control of how buyers see your home on Zillow by listing For Sale by Owner (FSBO).

    List your home

    What's special

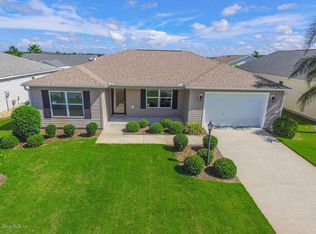
    BOND PAID on this LOVELY UPGRADED 3/2 SEABREEZE COTTAGE with NEW HVAC, and a SPACIOUS 2 CAR+ GOLF CART GARAGE located in the VILLAGE OF CHARLOTTE! As you enter the home through the lovely LEADED GLASS FRONT DOOR you’ll find beautiful ENGINEERED HARDWOOD flooring throughout the living area, dining room, kitchen, and front guest room! This light and bright FRESHLY PAINTED, OPEN FLOOR PLAN offers a spacious LIVING ROOM with VAULTED CEILINGS, PLANTATION SHUTTERS, and a SOLAR TUBE for even more natural lighting! The easy access kitchen has a convenient breakfast bar for casual dining with an adjacent dining room with sliding glass doors accented with a WOOD CORNICE that opens out to the GLASS ENCLOSED LANAI. This will become your favorite space to enjoy all year round with a mini-split for a comfort controlled environment. The front guest room has been upgraded with a queen size MURPHY BED, vaulted ceilings, plantation shutters and can be used as an office/guest bedroom combination if needed. The other guest room has carpet flooring and a guest bath close by with tub/shower. The spacious primary bedroom features carpet, VAULTED CEILINGS, a large WALK-IN closet and an EN-SUITE bath with dual sinks and a shower/toilet room combination separated by a POCKET door for PRIVACY. The laundry room is off of the hallway to the guest room and has extra cabinets, a sink and the washer and dryer do convey with the home. Garage enthusiasts will appreciate the OVERSIZED 2 CAR+ GOLF CART GARAGE that has added cabinetry, an EPOXY COATED garage floor, and was also freshly painted! Other features include a WATER SOFTENER & FILTRATION SYSTEM, REVERSE OSMOSIS Filtration System under the sink with a spigot for easy access drinking water at the sink, a convenient STORM DOOR, and gutters around the entire home! This lovely home is in a great location situated between Brownwood and Lake Sumter Landing town squares, close to Colony Plaza, Sarasota driving range, golf courses, and various recreation centers and country clubs. With the BOND PAID and so many upgrades, this SEABREEZE Cottage will make for a great seasonal or full-time home!

    Zillow last checked:

    Listing updated:

    Listed by:

    Sally Love 352-430-6960,

    SALLY LOVE REAL ESTATE 352-399-2010,

    Donna Pulliam 314-413-6477,

    SALLY LOVE REAL ESTATE

    Bought with:

    Gail Damon, 3481909

    REALTY EXECUTIVES IN THE VILLAGES

    Source: Stellar MLS,MLS#: G5077204MLS LogoOriginating MLS: Lake and Sumter

    Facts & features

    Interior

    Bedrooms & bathrooms
    • Bedrooms: 3
    • Bathrooms: 2
    • Full bathrooms: 2
    Rooms
    • Room types: Utility Room
    Primary bedroom
    • Features: Ceiling Fan(s), En Suite Bathroom, Built-in Closet
    • Level: First
    • Dimensions: 13x18
    Bedroom 2
    • Features: Ceiling Fan(s), Built-in Closet
    • Level: First
    • Dimensions: 10x12
    Bedroom 3
    • Features: Ceiling Fan(s), Built-in Closet
    • Level: First
    • Dimensions: 12x11
    Dining room
    • Level: First
    • Dimensions: 10x13
    Kitchen
    • Features: Breakfast Bar, Pantry
    • Level: First
    • Dimensions: 10x13
    Living room
    • Features: Ceiling Fan(s)
    • Level: First
    • Dimensions: 18x16
    Heating
    • Central, Electric
    Cooling
    • Central Air, Ductless
    Appliances
    • Included: Convection Oven, Dishwasher, Disposal, Dryer, Electric Water Heater, Microwave, Refrigerator, Washer, Water Softener
    • Laundry: Inside, Laundry Room
    Features
    • Ceiling Fan(s), Living Room/Dining Room Combo, Open Floorplan, Primary Bedroom Main Floor, Thermostat, Vaulted Ceiling(s), Walk-In Closet(s)
    • Flooring: Carpet, Ceramic Tile, Engineered Hardwood
    • Doors: Sliding Doors
    • Windows: Blinds, Shutters, Window Treatments
    • Has fireplace: No
    Interior area
    • Total structure area: 2,358
    • Total interior livable area: 1,561 sqft

    Property

    Parking
    • Total spaces: 2
    • Parking features: Garage Door Opener, Golf Cart Garage, Oversized
    • Attached garage spaces: 2
    Features
    • Levels: One
    • Stories: 1
    • Exterior features: Irrigation System, Rain Gutters
    Lot
    • Size: 5,684 Square Feet
    Details
    • Parcel number: G12F125
    • Zoning: R1
    • Special conditions: None

    Construction

    Type & style
    • Home type: SingleFamily
    • Property subtype: Single Family Residence
    Materials
    • Vinyl Siding, Wood Frame
    • Foundation: Slab
    • Roof: Shingle
    Condition
    • New construction: No
    • Year built: 2012

    Utilities & green energy

    • Sewer: Public Sewer
    • Water: Public
    • Utilities for property: BB/HS Internet Available, Electricity Connected, Public, Sewer Connected, Sprinkler Recycled, Street Lights, Underground Utilities, Water Connected

    Community & HOA

    Community
    • Features: Community Mailbox, Deed Restrictions, Fitness Center, Golf Carts OK, Golf, Irrigation-Reclaimed Water, Pool
    • Pet fee: $0 monthly
    • Senior community: Yes
    • Subdivision: THE VILLAGES
    HOA
    • Has HOA: No
    • HOA fee: $195 monthly
    Location
    • Region: The Villages

    Financial & listing details

    • Price per square foot: $246/sqft
    • Tax assessed value: $308,630
    • Annual tax amount: $2,832
    • Date on market: 1/12/2024
    • Cumulative days on market: 221 days
    • Listing terms: Cash,Conventional,VA Loan
    • Ownership: Fee Simple
    • Total actual rent: 0
    • Electric utility on property: Yes
    • Road surface type: Paved

    Price history

    DateEventPrice
    10/11/2024Sold$384,000-3.8%$246/sqft
    Source: Stellar MLS #G5077204 Report a problem
    9/1/2024Pending sale$399,000$256/sqft
    Source: Stellar MLS #G5077204 Report a problem
    8/20/2024Price change$399,000-0.2%$256/sqft
    Source: Stellar MLS #G5077204 Report a problem
    6/24/2024Listed for sale$399,900$256/sqft
    Source: Stellar MLS #G5077204 Report a problem
    6/12/2024Pending sale$399,900$256/sqft
    Source: Stellar MLS #G5077204 Report a problem
    5/29/2024Price change$399,900-4.8%$256/sqft
    Source: Stellar MLS #G5077204 Report a problem
    4/9/2024Price change$419,900-2.3%$269/sqft
    Source: Stellar MLS #G5077204 Report a problem
    2/7/2024Price change$429,900-2.3%$275/sqft
    Source: Stellar MLS #G5077204 Report a problem
    1/12/2024Listed for sale$439,900+25.7%$282/sqft
    Source: Stellar MLS #G5077204 Report a problem
    9/14/2021Sold$350,000+7.7%$224/sqft
    Source: Public Record Report a problem
    7/5/2021Pending sale$325,000$208/sqft
    Source: Stellar MLS #G5043949 Report a problem
    7/2/2021Listed for sale$325,000+75%$208/sqft
    Source: Stellar MLS #G5043949 Report a problem
    1/15/2013Sold$185,700$119/sqft
    Source: Public Record Report a problem

    Public tax history

    YearProperty taxesTax assessment
    2025$3,485 -1.7%$308,630 +0.2%
    2024$3,544 +3.3%$308,120 -0.9%
    2023$3,432 -5.7%$310,850 +7.2%
    2022$3,638 +56%$289,870 +59.3%
    2021$2,332 -7.2%$181,990 +1.4%
    2020$2,511 $179,480 +2.3%
    2019$2,511 -0.1%$175,450 +1.9%
    2018$2,515 $172,180 +2.1%
    2017-- $168,640 +2.1%
    2016-- $165,180 +0.4%
    2015-- $164,490 -0.9%
    2014-- $166,020 +3.6%
    2013-- $160,310 +1093.7%
    2012-- $13,430
    Find assessor info on the county website

    Neighborhood: 32163

    Nearby schools

    GreatSchools rating
    Get a cash offer in 3 minutes
    Find out how much your home could sell for in as little as 3 minutes with a no-obligation cash offer.
    Estimated market value
    $372,300
    Get a cash offer in 3 minutes
    Find out how much your home could sell for in as little as 3 minutes with a no-obligation cash offer.
    Estimated market value
    $372,300