Skip main navigation
Sold for $124,000
  • $124,000

    625 Allen St, Caro, MI 48723

    3beds
    1,386sqft
    Single Family Residence
    Built in 1960
    10,454.4 Square Feet Lot
    $157,000 Zestimate®
    $89/sqft
    $1,194 Estimated rent

    Home value

    $157,000

    $146,000 - $168,000

    $1,194/mo

    Zestimate® history
    Loading
    Loading...

    Owner options

    List your home for rent

    $1,194/mo

    Rent Zestimate®

    Find your next renter with Zillow Rental Manager. Plus, with online applications, you can quickly screen prospective tenants – for free.

    Learn more

    $1,194/mo

    Rent Zestimate®

    Refinance and save

    $656/mo

    Est. payment

    Refinancing to a lower rate could help reduce your monthly payments and save thousands over the life of the loan.

    See today's rates

    $656/mo

    Est. payment

    Explore your selling options

    Work with a Zillow partner agent

    Leverage their expertise and Zillow's premium Showcase listings to get your home seen by more buyers.

    Get started

    List with your own agent

    Get your home in front of millions of buyers by listing it on Zillow.

    Learn how to do it

    Sell it yourself

    Take full control of how buyers see your home on Zillow by listing For Sale by Owner (FSBO).

    List your home

    What's special

    Extra guest suiteHome officeFenced backyardFreshly painted wallsCozy recreation roomNewly refinished floors
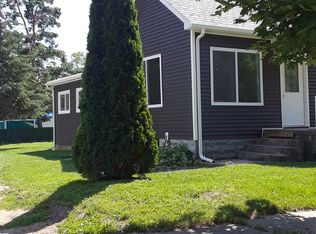
    HIGHEST AND BEST BY 11/9 AT 8:00PM !!!!!!!!!!!!!! This charming residence is ready for you to move into on closing day, offering a warm and welcoming atmosphere that has been newly freshened up with a touch of modern elegance.As you step inside, you'll be greeted by a cozy and inviting interior, where freshly painted walls and newly refinished floors provide the perfect backdrop for your holiday festivities. The fenced backyard is a fantastic addition, providing a safe and private area for your pets to play and for your loved ones to enjoy the outdoors. Additionally, this home boasts a fantastic walkout basement that expands your living options. Whether you envision a home office, a cozy recreation room, or an extra guest suite, the walkout basement offers endless possibilities.

    Zillow last checked:

    Listing updated:

    Listed by:

    Gary Bader 989-672-4653,

    Rosegold Realty, LLC,

    Trista Donovan 989-672-4653,

    Rosegold Realty, LLC

    Bought with:

    Samantha Jeffrey, 6501401056

    Sunshine Real Estate Co

    Source: Realcomp II,MLS#: 20230093901MLS Logo

    Facts & features

    Interior

    Bedrooms & bathrooms
    • Bedrooms: 3
    • Bathrooms: 1
    • Full bathrooms: 1
    Bedroom
    • Level: Entry
    • Area: 126
    • Dimensions: 14 x 9
    Bedroom
    • Level: Entry
    • Area: 154
    • Dimensions: 14 x 11
    Bedroom
    • Level: Entry
    • Area: 144
    • Dimensions: 12 x 12
    Other
    • Level: Entry
    • Area: 60
    • Dimensions: 12 x 5
    Heating
    • Forced Air, Natural Gas
    Cooling
    • Central Air
    Appliances
    • Included: Dishwasher, Free Standing Electric Oven, Free Standing Refrigerator
    Features
    • Basement: Full,Unfinished
    • Has fireplace: No
    Interior area
    • Total interior livable area: 1,386 sqft
    • Finished area above ground: 1,386

    Property

    Parking
    • Total spaces: 2
    • Parking features: Two Car Garage, Attached
    • Attached garage spaces: 2
    Features
    • Levels: One
    • Stories: 1
    • Entry location: GroundLevelwSteps
    • Patio & porch: Porch
    • Exterior features: Balcony
    • Pool features: None
    • Fencing: Back Yard
    Lot
    • Size: 10,454 sqft
    • Dimensions: 78 x 100
    Details
    • Parcel number: 050003100600000
    • Special conditions: Short Sale No,Standard

    Construction

    Type & style
    • Home type: SingleFamily
    • Architectural style: Ranch
    • Property subtype: Single Family Residence
    Materials
    • Vinyl Siding
    • Foundation: Basement, Block
    • Roof: Asphalt
    Condition
    • New construction: No
    • Year built: 1960

    Utilities & green energy

    • Sewer: Public Sewer
    • Water: Public
    • Utilities for property: Above Ground Utilities

    Community & neighborhood

    Location
    • Region: Caro
    • Subdivision: STREETS ADD

    Other

    Other facts
    • Listing agreement: Exclusive Right To Sell
    • Listing terms: Cash,Conventional,FHA

    Price history

    DateEventPrice
    12/21/2023Sold$124,000-0.7%$89/sqft
    Source: Realcomp II #20230093901 Report a problem
    11/14/2023Pending sale$124,900$90/sqft
    Source: Realcomp II #20230093901 Report a problem
    11/11/2023Contingent$124,900$90/sqft
    Source: Realcomp II #20230093901 Report a problem
    11/6/2023Listed for sale$124,900$90/sqft
    Source: Realcomp II #20230093901 Report a problem

    Public tax history

    YearProperty taxesTax assessment
    2025$2,436 +25%$58,200 +5.6%
    2024$1,949 +3.9%$55,100 +9.5%
    2023$1,876 +4.3%$50,300 +15.9%
    2022$1,799 $43,400 +16.4%
    2021-- $37,300 +7.5%
    2020$1,757 $34,700 +6.1%
    2019$1,757 +3.2%$32,700 +7.9%
    2018$1,703 +171897%$30,300 +6.3%
    2017$1 $28,500 +3.6%
    2016$8 -16.6%$27,500 +3.4%
    2015$9 $26,600 -0.7%
    2014$9 +30.5%$26,800 -8.2%
    2013$7 $29,200

    Find assessor info on the county website

    Neighborhood: 48723

    Nearby schools

    GreatSchools rating
    Get pre-qualified for a loan
    At Zillow Home Loans, we can pre-qualify you in as little as 5 minutes with no impact to your credit score.

    An equal housing lender. NMLS #10287.