Welcome to 625 Angielee Ave in The Preserve at Villas East! This immaculately maintained 4-bedroom, 3 1/2-bathroom Stonehedge model home spans 2,545 square feet. The original owner has lovingly cared for this property. As you approach, you'll notice the two-car garage, each equipped with openers for your convenience. Upon entering the home, you'll step into the inviting center hall foyer featuring beautiful hardwood floors. To the right, you'll find the formal dining room adorned with a sparkling chandelier, while the living room graces the left side of the foyer. The heart of this home is the expansive eat-in kitchen, boasting a large L-shaped counter and abundant cabinetry workspace. Recent updates include a luxurious plank floor, a self-cleaning gas range, a disposal, a new (2022) refrigerator, a stylish tile backsplash, recessed lighting, a pantry, and a bay window with custom blinds. Connected to the kitchen, the spacious Family Room exudes a neutral decor and offers a glass sliding door that opens to the backyard. Here, you'll find a white vinyl fence and an extensive patio complete with a retractable awning, making it a perfect outdoor retreat. The first floor includes added square footage when built in the in-law suite that includes a full bath, wide door frame, an oversized walk-in shower, a walk-in closet, and a private entrance via a glass sliding door. For your convenience, there's a full basement with a laundry area. Upstairs, the Primary owner's suite boasts a double-door entrance and leads to the grand Primary suite bath. It features an oversized walk-in closet with access to the attic, a spacious corner soaking tub, double sinks, a stall shower, custom blinds, and a tiled floor. Two additional generously sized bedrooms and a hall main full bath complete the second floor. Throughout the home, you'll find 6-panel doors, and recent upgrades include a new HVAC system (2020) and a hot water heater (2021). The property is equipped with a security system, and the backyard is fully fenced for your privacy. Schedule a tour today!
Sold for $475,000
$475,000
625 Angielee Ave, Williamstown, NJ 08094
4beds
2,545sqft
Single Family Residence
Built in 1999
10,005 Square Feet Lot
$538,100 Zestimate®
$187/sqft
$3,420 Estimated rent
Home value
$538,100
$511,000 - $565,000
$3,420/mo
Zestimate® history
Owner options
List your home for rent
$3,420/mo
Rent Zestimate®
Find your next renter with Zillow Rental Manager. Plus, with online applications, you can quickly screen prospective tenants – for free.
$3,420/mo
Rent Zestimate®
Refinance and save
$3,481/mo
Est. payment
Refinancing to a lower rate could help reduce your monthly payments and save thousands over the life of the loan.
$3,481/mo
Est. payment
Explore your selling options
Work with a Zillow partner agent
Leverage their expertise and Zillow's premium Showcase listings to get your home seen by more buyers.
Get startedList with your own agent
Get your home in front of millions of buyers by listing it on Zillow.
Learn how to do itSell it yourself
Take full control of how buyers see your home on Zillow by listing For Sale by Owner (FSBO).
List your homeWhat's special
Retractable awningRecessed lightingNew hvac systemDouble-door entranceCustom blindsLuxurious plank floorStylish tile backsplash
Zillow last checked:
Listing updated:
Listed by:
Barbara McKale 609-220-2711,
BHHS Fox & Roach-Marlton
Bought with:
Ernest Lucarini, 791557
Keller Williams Realty - Washington Township
Source: Bright MLS,MLS#: NJGL2034910
Facts & features
Interior
Bedrooms & bathrooms
- Bedrooms: 4
- Bathrooms: 4
- Full bathrooms: 3
- 1/2 bathrooms: 1
- Main level bathrooms: 2
- Main level bedrooms: 1
Rooms
- Room types: Living Room, Dining Room, Primary Bedroom, Bedroom 2, Bedroom 3, Bedroom 4, Kitchen, Family Room, Foyer, In-Law/auPair/Suite, Bathroom 2, Bathroom 3, Primary Bathroom
Basement
- Area: 0
Heating
- Forced Air, Natural Gas
Cooling
- Central Air, Electric
Appliances
- Included: Built-In Range, Cooktop, Dishwasher, Disposal, Range Hood, Refrigerator, Gas Water Heater
- Laundry: In Basement
Features
- Family Room Off Kitchen, Formal/Separate Dining Room, Eat-in Kitchen, Recessed Lighting, Breakfast Area, Primary Bath(s), Pantry, Soaking Tub, Bathroom - Stall Shower, Bathroom - Tub Shower, Walk-In Closet(s), Dry Wall
- Flooring: Carpet, Laminate, Hardwood, Ceramic Tile
- Doors: Six Panel, Sliding Glass, Storm Door(s), Double Entry
- Windows: Double Pane Windows, Bay/Bow, Energy Efficient, Screens, Window Treatments
- Basement: Unfinished
- Has fireplace: No
Interior area
- Total structure area: 2,545
- Total interior livable area: 2,545 sqft
- Finished area above ground: 2,545
- Finished area below ground: 0
Property
Parking
- Total spaces: 2
- Parking features: Garage Faces Front, Attached, Driveway, On Street
- Attached garage spaces: 2
- Has uncovered spaces: Yes
Accessibility
- Accessibility features: None
Features
- Levels: Two
- Stories: 2
- Patio & porch: Patio
- Exterior features: Lighting, Sidewalks
- Pool features: None
- Fencing: Vinyl
Lot
- Size: 10,005 Square Feet
- Dimensions: 87.00 x 115.00
- Features: Front Yard, Rear Yard, SideYard(s), Suburban
Details
- Additional structures: Above Grade, Below Grade
- Parcel number: 1100027010200004
- Zoning: SFR
- Special conditions: Standard
Construction
Type & style
- Home type: SingleFamily
- Architectural style: Colonial
- Property subtype: Single Family Residence
Materials
- Frame
- Foundation: Block
- Roof: Asphalt
Condition
- Good
- New construction: No
- Year built: 1999
Details
- Builder model: The Stonehedge
- Builder name: Kimberly Builders
Utilities & green energy
- Electric: 150 Amps
- Sewer: Public Sewer
- Water: Public
- Utilities for property: Cable Connected
Community & HOA
Community
- Security: Exterior Cameras
- Subdivision: The Preserves
HOA
- Has HOA: No
Location
- Region: Williamstown
- Municipality: MONROE TWP
Financial & listing details
- Price per square foot: $187/sqft
- Tax assessed value: $240,400
- Annual tax amount: $8,697
- Date on market: 10/13/2023
- Listing agreement: Exclusive Right To Sell
- Listing terms: Cash,Conventional
- Inclusions: Refrigerator
- Exclusions: Washer And Dryer
- Ownership: Fee Simple
Price history
| Date | Event | Price |
|---|---|---|
| 12/13/2023 | Sold | $475,000+0%$187/sqft |
Source:  Bright MLS #NJGL2034910 Report a problem Bright MLS #NJGL2034910 Report a problem | ||
| 11/30/2023 | Contingent | $474,900$187/sqft |
Source: Bright MLS #NJGL2034910 Report a problem | ||
| 10/26/2023 | Price change | $474,900-2.1%$187/sqft |
Source: Bright MLS #NJGL2034910 Report a problem | ||
| 10/13/2023 | Listed for sale | $485,000+213.1%$191/sqft |
Source: Bright MLS #NJGL2034910 Report a problem | ||
| 8/1/2000 | Sold | $154,900$61/sqft |
Source: Public Record Report a problem | ||
Public tax history
| Year | Property taxes | Tax assessment |
|---|---|---|
| 2025 | $8,895 +1% | $242,900 +1% |
| 2024 | $8,803 +0.7% | $240,400 |
| 2023 | $8,739 +0.5% | $240,400 |
| 2022 | $8,698 +1.7% | -- |
| 2019 | $8,549 | $240,400 |
| 2018 | $8,549 +5.7% | $240,400 +4% |
| 2017 | $8,085 +2.9% | $231,200 |
| 2016 | $7,854 +3% | $231,200 |
| 2015 | $7,625 +5.4% | $231,200 |
| 2014 | $7,234 -11.4% | $231,200 |
| 2013 | $8,165 +1.5% | $231,200 -18.6% |
| 2012 | $8,043 +1.9% | $284,200 |
| 2011 | $7,895 +3.9% | $284,200 |
| 2010 | $7,602 +4.9% | $284,200 |
| 2009 | $7,244 | $284,200 |
| 2008 | -- | $284,200 +83.4% |
| 2007 | -- | $155,000 |
| 2006 | -- | $155,000 |
| 2005 | -- | $155,000 |
| 2004 | -- | $155,000 |
| 2003 | -- | $155,000 |
| 2002 | -- | $155,000 |
| 2001 | -- | $155,000 |
Find assessor info on the county website
Neighborhood: 08094
Nearby homes
- $484,400-- bd-- ba2.2k sqft629 Angielee Ave, Williamstown, NJ 08094Off Market
- $489,2004 bd2 ba8k sqft621 Angielee Ave, Williamstown, NJ 08094Off Market
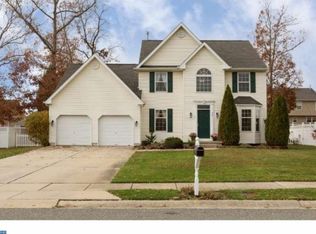
- $482,6003 bd2 ba1.7k sqft628 Mills Ln, Williamstown, NJ 08094Off Market
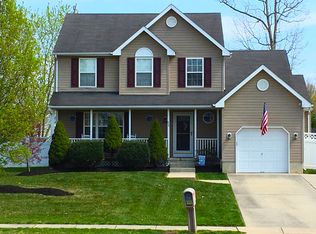
- $449,200-- bd-- ba1.8k sqft630 Mills Ln, Williamstown, NJ 08094Off Market
- $471,6003 bd2 ba1.9k sqft1501 Patricia Ct, Williamstown, NJ 08094Off Market
- $408,3004 bd1 ba1.7k sqft624 Mills Ln, Williamstown, NJ 08094Off Market
- $493,600-- bd-- ba2.3k sqft633 Angielee Ave, Williamstown, NJ 08094Off Market
- $498,6004 bd3 ba2.2k sqft617 Angielee Ave, Williamstown, NJ 08094Off Market
Nearby schools
GreatSchools rating
- 6/10Radix Elementary SchoolGrades: PK-4Distance: 1.5 mi
- 5/10Williamstown Middle SchoolGrades: 5-8Distance: 2.4 mi
- 4/10Williamstown High SchoolGrades: 9-12Distance: 2.8 mi
Schools provided by the listing agent
- District: Monroe Township
Source: Bright MLS. This data may not be complete. We recommend contacting the local school district to confirm school assignments for this home.
Get a cash offer in 3 minutes
Find out how much your home could sell for in as little as 3 minutes with a no-obligation cash offer.
Estimated market value
$538,100
Get a cash offer in 3 minutes
Find out how much your home could sell for in as little as 3 minutes with a no-obligation cash offer.
Estimated market value
$538,100
- New Jersey
- Gloucester County
- Williamstown
- 08094
- 625 Angielee Ave
Nearby cities
Nearby neighborhoods
Nearby zip codes
Other Williamstown Topics
