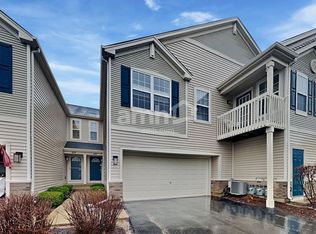
Welcome home to this rarely available 3-bedroom townhome in Lakemoor Farms! This charming end-unit, two-story home offers 1.5 baths, an abundance of natural light and a wonderful blend of comfort, convenience and style. The open-concept main level features 9-foot ceilings, crown molding, gleaming wood-laminate flooring and plenty of windows, creating a bright and inviting living space. The spacious kitchen offers abundant cabinetry and storage, while the adjoining living and dining areas provide an easy flow for everyday living and entertaining. Step outside to your private patio and backyard overlooking peaceful open space-a wonderful spot to relax and enjoy the outdoors, with a patio that is great for outdoor entertaining, including BBQs. Upstairs, you'll find three bedrooms and the convenience of second-floor laundry. The generously sized primary bedroom features a walk-in closet plus a versatile bump-out, perfect for a home office, dressing area, reading nook or sitting space, along with access to the shared full bath. Additional highlights include an oversized 2-car garage, a large storage closet, many freshly painted rooms and several newer light fixtures. The refrigerator and microwave are approximately 2 years old, while the washer and dryer are approximately 5 years old. Enjoy maintenance-free living with lawn care, snow removal and exterior maintenance included. The home is within walking distance of two parks and playgrounds, including Heritage Community Park, featuring a fishing pond, pavilion and picnic area, basketball court, baseball diamond and prairie trail. Conveniently located just minutes from shopping, popular local dining, lakes and some of the area's most unique attractions and outdoor destinations, including Volo Bog State Natural Area, McHenry Outdoor Theater, Volo Museum, Moraine Hills State Park and McHenry Riverwalk District. This investor friendly rarely available 3-bedroom home in Lakemoor Farms is affordable, adorable and offers space, convenience and a great location-come see all it has to offer!
New
$264,900
625 Arbor Cir, Lakemoor, IL 60051
3beds
1,646sqft
Townhouse, Condominium, Single Family Residence
Built in 2004
-- sqft lot
$-- Zestimate®
$161/sqft
$223/mo HOA
What's special
Generously sized primary bedroomEnd-unit two-story homeSpacious kitchenCrown moldingMany freshly painted roomsPlenty of windowsOpen-concept main level
- --
- 218
- views
- 18
- saves
Zillow last checked:
Listing updated:
Listed by:
Amanda Majerowski, CSC (847)456-8128,
Coldwell Banker Realty
Source: MRED as distributed by MLS GRID,MLS#: 12742555
Facts & features
Interior
Bedrooms & bathrooms
- Bedrooms: 3
- Bathrooms: 2
- Full bathrooms: 1
- 1/2 bathrooms: 1
Rooms
- Room types: No additional rooms
Primary bedroom
- Features: Flooring (Carpet), Window Treatments (All)
- Level: Second
- Area: 216 Square Feet
- Dimensions: 18X12
Bedroom 2
- Features: Flooring (Carpet), Window Treatments (All)
- Level: Second
- Area: 120 Square Feet
- Dimensions: 12X10
Bedroom 3
- Features: Flooring (Carpet), Window Treatments (All)
- Level: Second
- Area: 100 Square Feet
- Dimensions: 10X10
Dining room
- Features: Flooring (Wood Laminate), Window Treatments (All)
- Level: Main
- Area: 90 Square Feet
- Dimensions: 10X9
Kitchen
- Features: Kitchen (Eating Area-Breakfast Bar, Eating Area-Table Space), Flooring (Wood Laminate), Window Treatments (All)
- Level: Main
- Area: 70 Square Feet
- Dimensions: 10X7
Living room
- Features: Flooring (Wood Laminate), Window Treatments (All)
- Level: Main
- Area: 300 Square Feet
- Dimensions: 20X15
Heating
- Natural Gas
Cooling
- Central Air
Appliances
- Laundry: Upper Level
Features
- Storage, Walk-In Closet(s), High Ceilings
- Flooring: Laminate
- Windows: Window Treatments
- Basement: None
- Common walls with other units/homes: End Unit
Interior area
- Total structure area: 1,646
- Total interior livable area: 1,646 sqft
Property
Parking
- Total spaces: 6
- Parking features: Asphalt, Garage Door Opener, Yes, Garage Owned, Attached, Guest, Driveway, Additional Parking, Owned, Garage
- Attached garage spaces: 2
- Has uncovered spaces: Yes
Accessibility
- Accessibility features: No Disability Access
Features
- Patio & porch: Patio
Lot
- Features: Common Grounds, Corner Lot, Cul-De-Sac, Nature Preserve Adjacent, Landscaped, Mature Trees
Details
- Parcel number: 1032285002
- Special conditions: None
- Other equipment: Ceiling Fan(s)
Construction
Type & style
- Home type: Townhouse
- Property subtype: Townhouse, Condominium, Single Family Residence
Materials
- Vinyl Siding, Stone
- Foundation: Concrete Perimeter
- Roof: Asphalt
Condition
- New construction: No
- Year built: 2004
Utilities & green energy
- Sewer: Public Sewer
- Water: Public
Community & HOA
Community
- Security: Carbon Monoxide Detector(s)
- Subdivision: The Glen At Lakemoor Farms
HOA
- Has HOA: Yes
- Amenities included: Park
- Services included: Insurance, Exterior Maintenance, Lawn Care, Snow Removal
- HOA fee: $223 monthly
Location
- Region: Lakemoor
Financial & listing details
- Price per square foot: $161/sqft
- Tax assessed value: $221,832
- Annual tax amount: $5,944
- Date on market: 8/31/2026
- Ownership: Condo
Estimated market value
Not available
Estimated sales range
Not available
Not available
Price history
| Date | Event | Price |
|---|---|---|
| 3/26/2020 | Sold | $150,000-1.3%$91/sqft |
Source:  MRED as distributed by MLS GRID #10639120 Report a problem MRED as distributed by MLS GRID #10639120 Report a problem | ||
| 2/20/2020 | Pending sale | $152,000$92/sqft |
Source: Stateline Dream Homes Inc #10639120 Report a problem | ||
| 2/20/2020 | Listed for sale | $152,000-15.5%$92/sqft |
Source: Stateline Dream Homes Inc #10639120 Report a problem | ||
| 3/7/2012 | Listing removed | $179,900$109/sqft |
Source: Homes.com #06769292 Report a problem | ||
| 3/6/2012 | Listed for sale | $179,900$109/sqft |
Source: Homes.com #06769292 Report a problem | ||
| 10/8/2010 | Listing removed | $179,900$109/sqft |
Source: RE/MAX Showcase #06769292 Report a problem | ||
| 12/23/2009 | Listed for sale | $179,900-4.3%$109/sqft |
Source: RE/MAX Showcase #06769292 Report a problem | ||
| 5/26/2008 | Listing removed | $187,900$114/sqft |
Source: Homes.com #06769292 Report a problem | ||
| 4/22/2008 | Listed for sale | $187,900+8.5%$114/sqft |
Source: Homes.com #06769292 Report a problem | ||
| 9/9/2004 | Sold | $173,229$105/sqft |
Source: Public Record Report a problem | ||
Public tax history
| Year | Property taxes | Tax assessment |
|---|---|---|
| 2025 | $5,944 +4.6% | $73,944 +9% |
| 2024 | $5,684 +2.9% | $67,845 +11.6% |
| 2023 | $5,522 +14.7% | $60,782 +22.5% |
| 2022 | $4,813 +5.1% | $49,636 +7.4% |
| 2021 | $4,579 +0.3% | $46,225 +4.4% |
| 2020 | $4,565 | $44,298 +5.3% |
| 2019 | -- | $42,064 +4.7% |
| 2018 | $4,689 +3.9% | $40,157 +6.6% |
| 2017 | $4,513 +3.3% | $37,688 +7% |
| 2016 | $4,371 | $35,223 +31.9% |
| 2013 | $4,371 | $26,707 -17.5% |
| 2011 | -- | $32,368 -28.1% |
| 2010 | -- | $45,032 -7.2% |
| 2009 | -- | $48,516 -6.2% |
| 2008 | -- | $51,749 -18% |
| 2006 | -- | $63,146 |
Find assessor info on the county website
Monthly payment
Est. payment
Payment breakdown
Explore the cost of this home by adjusting the details. Changes won't be saved.Climate risks
Neighborhood: 60051
Nearby schools
Schools provided by the listing agent
- Elementary: Hilltop Elementary School
- High: Mchenry Campus
- District: 15
Source: MRED as distributed by MLS GRID. This data may not be complete. We recommend contacting the local school district to confirm school assignments for this home.


Similar homes
- $299,9004 bd1 ba1.5k sqft207 W Lincoln Rd, McHenry, IL 60051New
 MLS ID #12746982, Dawn Bremer, CSC, Keller Williams Success Realty. MRED as distributed by MLS GRID
 - $294,0003 bd3 ba1.5k sqft1815 Grandview Dr, Johnsburg, IL 60051New
 MLS ID #12747785, Heidi Peterson, ABR, RE/MAX Plaza. MRED as distributed by MLS GRID
 - $264,9002 bd3 ba1.5k sqft31632 Tall Grass Ct #31632, McHenry, IL 60051Active
 MLS ID #12711273, Peter Ceithaml, ABR,CSC,GRI, Coldwell Banker Realty. MRED as distributed by MLS GRID
 - $299,9003 bd2 ba957 sqft310 Lily Ln, Lakemoor, IL 60051Active
 MLS ID #12743309, Andrew Van Treeck, Northwest Suburban Real Estate. MRED as distributed by MLS GRID
