Skip main navigation
Sold for $381,000
Street View
  • $381,000

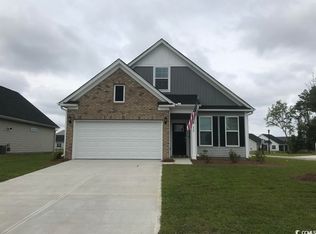
    625 Asiago Dr. Lot 29 Highstead A, Myrtle Beach, SC 29579

    3beds
    1,615sqft
    Single Family Residence
    Built in 2022
    8,276.4 Square Feet Lot
    $363,500 Zestimate®
    $236/sqft
    $2,176 Estimated rent

    Home value

    $363,500

    $345,000 - $382,000

    $2,176/mo

    Zestimate® history
    Loading
    Loading...

    Owner options

    List your home for rent

    $2,176/mo

    Rent Zestimate®

    Find your next renter with Zillow Rental Manager. Plus, with online applications, you can quickly screen prospective tenants – for free.

    Learn more

    $2,176/mo

    Rent Zestimate®

    Refinance and save

    $2,226/mo

    Est. payment

    Refinancing to a lower rate could help reduce your monthly payments and save thousands over the life of the loan.

    See today's rates

    $2,226/mo

    Est. payment

    Explore your selling options

    Work with a Zillow partner agent

    Leverage their expertise and Zillow's premium Showcase listings to get your home seen by more buyers.

    Get started

    List with your own agent

    Get your home in front of millions of buyers by listing it on Zillow.

    Learn how to do it

    Sell it yourself

    Take full control of how buyers see your home on Zillow by listing For Sale by Owner (FSBO).

    List your home

    What's special

    Exciting model home opportunity with TONS of upgrades! This Highstead is a two-story floor plan with three bedrooms and three bathrooms. Luxury vinyl plank flooring extends throughout the first floor including both the primary and guest suite, with ceramic tile in all wet areas. Upon entry, the craftsman style trim and view of your living room fireplace immediately WOWS. A secondary bedroom is located in the front along with a separate full bath. At the center of the home, the kitchen overlooks the eat-in space and includes upgraded white, soft-close cabinets, cafe appliances, stainless steel refrigerator, farmhouse sink and walk-in pantry! An expansive kitchen peninsula island allows for a delightful entertaining and functional space that can accommodate seating for up to five guests. The laundry room is adjacent to the kitchen and has additional upper and lower cabinetry for storage, along with a utility sink and washer/dryer. The great room includes a fireplace and has twelve-foot vaulted ceilings that highlight this open-floor plan beautifully. Enjoy your rear, screened-in covered patio with an over twenty-foot patio extension! The primary suite is off the gathering area and hosts the same twelve-foot vaulted ceiling. This suite accommodates a king bed on three walls with space left over. It also features a walk-in closet and five-foot tiled shower with frameless glass enclosure. Upstairs you’ll find a guest suite with private bath and walk-in closet. The garage is one-car plus storage or space for a golf cart. Merrill Villas is conveniently located near shopping, restaurants, the beach, and more! Photos are of the actual home for sale!

    Zillow last checked:

    Listing updated:

    Listed by:

    Rachel Hunt 843-446-3932,

    CPG Inc. dba Mungo Homes

    Bought with:

    Brittany Foy Associates

    Foy Realty

    Source: CCAR,MLS#: 2420285MLS LogoOriginating MLS: Coastal Carolinas Association of Realtors

    Facts & features

    Interior

    Bedrooms & bathrooms
    • Bedrooms: 3
    • Bathrooms: 3
    • Full bathrooms: 3
    Primary bedroom
    • Features: Ceiling Fan(s), Linen Closet, Main Level Master, Vaulted Ceiling(s), Walk-In Closet(s)
    • Level: First
    Primary bedroom
    • Dimensions: 12'4"x14'
    Bedroom 1
    • Level: First
    Bedroom 1
    • Dimensions: 11'4"x10'7"
    Bedroom 2
    • Level: Second
    Bedroom 2
    • Dimensions: 15'4"x12'6"
    Primary bathroom
    • Features: Dual Sinks, Separate Shower, Vanity
    Dining room
    • Features: Family/Dining Room, Vaulted Ceiling(s)
    Family room
    • Features: Ceiling Fan(s), Fireplace, Vaulted Ceiling(s)
    Great room
    • Dimensions: 20'8"x18'4
    Kitchen
    • Features: Pantry, Stainless Steel Appliances, Solid Surface Counters
    Kitchen
    • Dimensions: 12x13
    Other
    • Features: Bedroom on Main Level, Entrance Foyer
    Heating
    • Central, Electric, Forced Air, Gas
    Cooling
    • Central Air
    Appliances
    • Included: Dishwasher, Disposal, Microwave, Range, Refrigerator, Dryer, Washer
    • Laundry: Washer Hookup
    Features
    • Bedroom on Main Level, Entrance Foyer, Stainless Steel Appliances, Solid Surface Counters
    • Flooring: Carpet, Luxury Vinyl, Luxury VinylPlank, Tile
    Interior area
    • Total structure area: 1,973
    • Total interior livable area: 1,615 sqft

    Property

    Parking
    • Total spaces: 3
    • Parking features: Attached, Garage, One Space, Garage Door Opener
    • Attached garage spaces: 1
    Features
    • Levels: One and One Half
    • Stories: 1
    • Patio & porch: Rear Porch, Patio, Porch, Screened
    • Exterior features: Sprinkler/Irrigation, Porch, Patio
    • Pool features: Community, Outdoor Pool
    • Has view: Yes
    • View description: Lake
    • Has water view: Yes
    • Water view: Lake
    Lot
    • Size: 8,276 sqft
    • Features: Outside City Limits, Rectangular, Rectangular Lot
    Details
    • Additional parcels included: ,
    • Parcel number: 41812040059
    • Zoning: residentia
    • Special conditions: None

    Construction

    Type & style
    • Home type: SingleFamily
    • Architectural style: Other
    • Property subtype: Single Family Residence
    Materials
    • Vinyl Siding
    • Foundation: Slab
    Condition
    • Never Occupied
    • New construction: Yes
    • Year built: 2022
    Details
    • Builder model: Highstead A
    • Builder name: Mungo Homes

    Utilities & green energy

    • Water: Public
    • Utilities for property: Cable Available, Electricity Available, Natural Gas Available, Sewer Available, Underground Utilities, Water Available

    Community & neighborhood

    Security
    • Security features: Smoke Detector(s)
    Community
    • Community features: Golf Carts OK, Long Term Rental Allowed, Pool
    Location
    • Region: Myrtle Beach
    • Subdivision: Merrill Villas

    HOA & financial

    HOA
    • Has HOA: Yes
    • HOA fee: $67 monthly
    • Amenities included: Owner Allowed Golf Cart, Owner Allowed Motorcycle, Pet Restrictions, Tenant Allowed Golf Cart, Tenant Allowed Motorcycle
    • Services included: Association Management, Common Areas, Pool(s), Trash

    Other

    Other facts
    • Listing terms: Cash,Conventional,FHA,VA Loan

    Price history

    DateEventPrice
    10/10/2024Sold$381,000-2.3%$236/sqft
    Source: CCAR #2420285 Report a problem
    9/7/2024Contingent$390,000$241/sqft
    Source: CCAR #2420285 Report a problem
    8/30/2024Listed for sale$390,000+9.1%$241/sqft
    Source: CCAR #2420285 Report a problem
    6/2/2023Sold$357,556$221/sqft
    Source: Public Record Report a problem

    Public tax history

    YearProperty taxesTax assessment
    2025$1,486 $380,000
    2024-- --
    2023-- --
    2022-- --

    Find assessor info on the county website

    Neighborhood: 29579

    Nearby schools

    GreatSchools rating
    Schools provided by the listing agent
    • Elementary: River Oaks Elementary
    • Middle: Ocean Bay Middle School
    • High: Carolina Forest High School

    Source: CCAR. This data may not be complete. We recommend contacting the local school district to confirm school assignments for this home.

    Get pre-qualified for a loan
    At Zillow Home Loans, we can pre-qualify you in as little as 5 minutes with no impact to your credit score.

    An equal housing lender. NMLS #10287.

    Sell for more on Zillow
    Get a Zillow Showcase℠ listing at no additional cost and you could sell for .
    $363,500
    2% more
    +$7,270
    With Zillow Showcase(estimated)
    $370,770