Skip main navigation
Sold for $324,000
  • $324,000

    625 Back 9 Dr, Venice, FL 34285

    2beds
    1,440sqft
    Villa
    Built in 1999
    5,251 Square Feet Lot
    $322,100 Zestimate®
    $225/sqft
    $2,483 Estimated rent

    Home value

    $322,100

    $293,000 - $354,000

    $2,483/mo

    Zestimate® history
    Loading
    Loading...

    Owner options

    List your home for rent

    $2,483/mo

    Rent Zestimate®

    Find your next renter with Zillow Rental Manager. Plus, with online applications, you can quickly screen prospective tenants – for free.

    Learn more

    $2,483/mo

    Rent Zestimate®

    Refinance and save

    $2,621/mo

    Est. payment

    Refinancing to a lower rate could help reduce your monthly payments and save thousands over the life of the loan.

    See today's rates

    $2,621/mo

    Est. payment

    Explore your selling options

    Work with a Zillow partner agent

    Leverage their expertise and Zillow's premium Showcase listings to get your home seen by more buyers.

    Get started

    List with your own agent

    Get your home in front of millions of buyers by listing it on Zillow.

    Learn how to do it

    Sell it yourself

    Take full control of how buyers see your home on Zillow by listing For Sale by Owner (FSBO).

    List your home

    What's special

    En-suite featuring separate vanitiesCustom closet organizerLarge walk-in shower
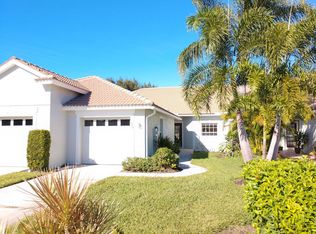
    Lovely 2BD/2BA END UNIT villa located in The Links at Pelican Pointe Golf & Country Club. Enjoy fantastic views of the 14th fairway from the extended lanai. Maintenance free with the exterior painted 2025 and the roof replaced 2022. Both of those are maintained by the HOA. Brand new HWH 2026, Re-plumbed 2022, A/C 2020. All the big items have been done! Light & bright Primary Bedroom with en-suite featuring separate vanities, large walk-in shower with a custom closet organizer. In addition to 2BD's, there is a Study/Office with pocket doors that can also substitute for a 3rd bedroom when needed. Pull down attic stairs in the garage for additional storage space. In addition to the main heated pool at the Clubhouse, The Links has their own private pool just for Links residents and it's a very short walk from the villa. Enjoy the resort style amenities including Clubhouse with bar/grille, restaurant, library, fitness center, heated lap pool, tennis courts and NEW PICKLEBALL COURTS. There is also a very active women's association with over 40 activities. Wonderful walking, biking and pet friendly community. Pelican Pointe Golf & Country Club is an award winning gated community offering an exceptional lifestyle and 27 holes of golf. Golf is not mandatory, you can join or pay to play. Forget long drives to the golf course - here you can hop in your golf cart and head straight to the driving range and pro shop! Live where golf is part of your everyday life! LOCATION IS EVERYTHING and this villa is just minutes from the pristine beaches of the Gulf of Mexico, a variety of restaurants, shopping and the historic charm of downtown Venice. You'll love exploring the quaint boutiques, cafes, parks, theatre and live entertainment that this vibrant town offers. Plus, with easy access to I-75, you'll e just a short drive from Sarasota, Ft. Myers, Punta Gorda and Tampa airports.

    Zillow last checked:

    Listing updated:

    Listing Provided by:

    Mary McCarthy 941-716-9224,

    PARADISE REALTY OF VENICE INC 941-488-1111

    Bought with:

    Jill Baldwin, 3503842

    MARINA PARK REALTY LLC

    Source: Stellar MLS,MLS#: N6142333MLS LogoOriginating MLS: Venice

    Facts & features

    Interior

    Bedrooms & bathrooms
    • Bedrooms: 2
    • Bathrooms: 2
    • Full bathrooms: 2
    Primary bedroom
    • Features: Ceiling Fan(s), Dual Sinks, En Suite Bathroom, Shower No Tub, Walk-In Closet(s)
    • Level: First
    • Area: 195 Square Feet
    • Dimensions: 13x15
    Bedroom 2
    • Features: Ceiling Fan(s), Built-in Closet
    • Level: First
    • Area: 132 Square Feet
    • Dimensions: 11x12
    Balcony porch lanai
    • Level: First
    • Area: 180 Square Feet
    • Dimensions: 18x10
    Den
    • Features: Ceiling Fan(s)
    • Level: First
    • Area: 100 Square Feet
    • Dimensions: 10x10
    Dinette
    • Level: First
    • Area: 121 Square Feet
    • Dimensions: 11x11
    Kitchen
    • Features: Breakfast Bar, Ceiling Fan(s)
    • Level: First
    • Area: 110 Square Feet
    • Dimensions: 10x11
    Living room
    • Level: First
    • Area: 294 Square Feet
    • Dimensions: 14x21
    Heating
    • Central
    Cooling
    • Central Air
    Appliances
    • Included: Dishwasher, Disposal, Dryer, Electric Water Heater, Microwave, Range, Refrigerator, Washer
    • Laundry: Inside
    Features
    • Ceiling Fan(s), High Ceilings, Open Floorplan, Primary Bedroom Main Floor, Split Bedroom, Walk-In Closet(s)
    • Flooring: Carpet, Tile
    • Doors: Sliding Doors
    • Has fireplace: No
    Interior area
    • Total structure area: 1,838
    • Total interior livable area: 1,440 sqft

    Property

    Parking
    • Total spaces: 1
    • Parking features: Driveway, Garage Door Opener
    • Attached garage spaces: 1
    • Has uncovered spaces: Yes
    Features
    • Levels: One
    • Stories: 1
    • Exterior features: Irrigation System, Lighting, Sprinkler Metered
    • Has view: Yes
    • View description: Golf Course
    Lot
    • Size: 5,251 sqft
    • Features: Landscaped, Level, On Golf Course
    Details
    • Parcel number: 0424060039
    • Zoning: RSF3
    • Special conditions: None

    Construction

    Type & style
    • Home type: SingleFamily
    • Property subtype: Villa
    Materials
    • Block, Stucco
    • Foundation: Slab
    • Roof: Tile
    Condition
    • New construction: No
    • Year built: 1999

    Utilities & green energy

    • Sewer: Public Sewer
    • Water: Public
    • Utilities for property: BB/HS Internet Available, Cable Connected, Electricity Connected, Public, Sewer Connected, Sprinkler Recycled, Street Lights, Underground Utilities, Water Connected

    Community & neighborhood

    Community
    • Community features: Association Recreation - Owned, Buyer Approval Required, Clubhouse, Community Mailbox, Deed Restrictions, Fitness Center, Gated Community - Guard, Golf Carts OK, Golf, Irrigation-Reclaimed Water, Pool, Restaurant, Sidewalks, Tennis Court(s)
    Location
    • Region: Venice
    • Subdivision: PELICAN POINTE GOLF & COUNTRY CLUB

    HOA & financial

    HOA
    • Has HOA: Yes
    • HOA fee: $537 monthly
    • Services included: 24-Hour Guard, Cable TV, Community Pool, Reserve Fund, Internet, Maintenance Structure, Maintenance Grounds, Manager, Pest Control, Pool Maintenance, Security
    • Association name: AMI - Advanced Management Inc/ Erin Plautz
    • Association phone: 941-498-0287
    • Second association name: Pelican Pointe Golf & Country Club
    Other fees
    • Pet fee: $0 monthly
    Other financial information
    • Total actual rent: 0

    Other

    Other facts
    • Listing terms: Cash,Conventional,VA Loan
    • Ownership: Fee Simple
    • Road surface type: Paved

    Price history

    DateEventPrice
    4/21/2026Sold$324,000-3.3%$225/sqft
    Source: Stellar MLS #N6142333 Report a problem
    3/3/2026Pending sale$334,900$233/sqft
    Source: Stellar MLS #N6142333 Report a problem
    2/24/2026Price change$334,900-4%$233/sqft
    Source: Stellar MLS #N6142333 Report a problem
    2/13/2026Listed for sale$349,000+39.6%$242/sqft
    Source: Stellar MLS #N6142333 Report a problem
    2/23/2017Sold$250,000-6%$174/sqft
    Source: Stellar MLS #N5910270 Report a problem
    11/7/2016Listed for sale$265,900+36.5%$185/sqft
    Source: Previews Realty #N5910270 Report a problem
    4/24/2013Sold$194,800-11.1%$135/sqft
    Source: Public Record Report a problem
    1/29/2013Listed for sale$219,000+13.5%$152/sqft
    Source: iseemedia #N5779164 Report a problem
    5/29/2009Sold$193,000+33.1%$134/sqft
    Source: Public Record Report a problem
    1/18/2000Sold$145,000$101/sqft
    Source: Public Record Report a problem

    Public tax history

    YearProperty taxesTax assessment
    2025$2,786 +4.2%$228,930 +2.9%
    2024$2,673 +4.7%$222,478 +3%
    2023$2,554 +11.4%$215,998 +11.1%
    2022$2,293 +1.5%$194,464 +3%
    2021$2,259 -13.2%$188,800 +5.9%
    2020$2,604 +0.1%$178,300 -1.7%
    2019$2,600 $181,400 -9%
    2018$2,600 -7.1%$199,300 -2.6%
    2017$2,800 +4.5%$204,600 +4.9%
    2016$2,679 -5.7%$195,100 +9.8%
    2015$2,842 +7.9%$177,700 +10.4%
    2014$2,635 +5.3%$161,000
    2013$2,502 +7.4%$161,000 +7.5%
    2012$2,329 -1.6%$149,800 -3.5%
    2011$2,367 -6.5%$155,300 -4.6%
    2010$2,530 -7.8%$162,800 -4.5%
    2009$2,743 $170,400 -11.5%
    2008$2,743 -14.4%$192,600 -15.5%
    2007$3,205 $228,000 +87.3%
    2006-- $121,738 +3%
    2005-- $118,192 +3%
    2004$1,617 -0.7%$114,750 +1.9%
    2003$1,628 +0.7%$112,610 +2.4%
    2002$1,617 +7.4%$109,971 +1.9%
    2001$1,505 +3.6%$107,944 +3%
    2000$1,453 $104,800

    Find assessor info on the county website

    Neighborhood: 34285

    Nearby schools

    GreatSchools rating
    Schools provided by the listing agent
    • Elementary: Garden Elementary
    • Middle: Venice Area Middle
    • High: Venice Senior High

    Source: Stellar MLS. This data may not be complete. We recommend contacting the local school district to confirm school assignments for this home.

    Get a cash offer in 3 minutes
    Find out how much your home could sell for in as little as 3 minutes with a no-obligation cash offer.
    Estimated market value
    $322,100
    Get a cash offer in 3 minutes
    Find out how much your home could sell for in as little as 3 minutes with a no-obligation cash offer.
    Estimated market value
    $322,100