Skip main navigation
Off market
  • $618,900

    625 Benedict St, San Miguel, CA 93451

    3beds
    1,451sqft
    SingleFamily
    Built in 2008
    7,557 Square Feet Lot
    $618,900 Zestimate®
    $427/sqft
    $3,095 Estimated rent

    Home value

    $618,900

    $588,000 - $650,000

    $3,095/mo

    Zestimate® history
    Loading
    Loading...

    Owner options

    List your home for rent

    $3,095/mo

    Rent Zestimate®

    Find your next renter with Zillow Rental Manager. Plus, with online applications, you can quickly screen prospective tenants – for free.

    Learn more

    $3,095/mo

    Rent Zestimate®

    Refinance and save

    $3,980/mo

    Est. payment

    Refinancing to a lower rate could help reduce your monthly payments and save thousands over the life of the loan.

    See today's rates

    $3,980/mo

    Est. payment

    Explore your selling options

    Work with a Zillow partner agent

    Leverage their expertise and Zillow's premium Showcase listings to get your home seen by more buyers.

    Get started

    List with your own agent

    Get your home in front of millions of buyers by listing it on Zillow.

    Learn how to do it

    Sell it yourself

    Take full control of how buyers see your home on Zillow by listing For Sale by Owner (FSBO).

    List your home

    What's special

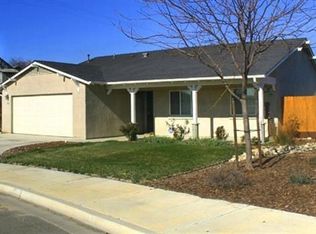
    Prepare to be amazed! This upgraded-turn key home is the pride of the neighborhood. This immaculate 1,451 sqft home features beautiful bamboo wood flooring. The light, bright and airy feel resembles a Scandinavian essence which you will immediately appreciate. With 3 nice size bedrooms and 2 full bathrooms strategically placed this floor plan lends itself as roomy and spacious. Notice the wide entry as you walk in and the upgraded lighting as you make your way to the living area. The kitchen is white on white, with a stunning glass mosaic back splash adding color and class. The kitchen features a large center island with upgraded lighting and seating for extra dining. The dining room is open to the kitchen and draws your eye right to the custom floating wall to wall bar. The master bedroom has a fully upgraded custom closet and auto lighting as you open the double wide white acrylic doors, this will make your friends jaws drop. The sweet back yard has a wood plank deck that levels out the yard and allows more functional and entertaining space. The laundry area is enclosed with custom hanging barn doors keeping it neat and tidy. Enough can't be said about his home, it is a true pleasure to show. Call your agent for an appointment today, it won't last long!

    This property is off market, which means it's not currently listed for sale or rent on Zillow. This may be different from what's available on other websites or public sources.
    Facts & features

    Interior

    Bedrooms & bathrooms
    • Bedrooms: 3
    • Bathrooms: 2
    • Full bathrooms: 2
    Heating
    • Forced air, Electric
    Cooling
    • Central
    Appliances
    • Included: Dishwasher, Garbage disposal, Range / Oven, Refrigerator
    • Laundry: Area, Washer Hookup, In Garage, Electric Dryer Hookup
    Features
    • Built-Ins, Open Floor Plan, Dry Bar, Formica Counters
    • Flooring: Other
    • Common walls with other units/homes: No Common Walls
    Interior area
    • Total interior livable area: 1,451 sqft

    Property

    Parking
    • Total spaces: 2
    • Parking features: Garage - Attached
    Accessibility
    • Accessibility features: No Interior Steps
    Features
    • Levels: One
    • Exterior features: Stucco
    • Has view: Yes
    • View description: Territorial
    Lot
    • Size: 7,557 Square Feet
    Details
    • Additional structures: Shed(s)
    • Parcel number: 021157027
    • Special conditions: Standard

    Construction

    Type & style
    • Home type: SingleFamily
    • Architectural style: Traditional
    Materials
    • wood frame
    • Roof: Composition
    Condition
    • Updated/Remodeled
    • Year built: 2008

    Utilities & green energy

    • Electric: Standard, 220V In Garage
    • Water: Public
    • Utilities for property: Water Connected

    Community & HOA

    HOA
    • Has HOA: Yes
    • Amenities included: Dues Paid Monthly
    • HOA fee: $31 monthly
    Location
    • Region: San Miguel

    Financial & listing details

    • Price per square foot: $427/sqft
    • Tax assessed value: $451,781
    • Annual tax amount: $4,904
    • Road surface type: Paved

    Price history

    DateEventPrice
    9/25/2018Sold$405,000$279/sqft
    Source: Public Record Report a problem
    8/27/2018Pending sale$405,000$279/sqft
    Source: BHHS Hallmark Realty #NS18150459 Report a problem
    8/14/2018Price change$405,000-3.3%$279/sqft
    Source: BHHS Hallmark Realty #NS18150459 Report a problem
    6/24/2018Listed for sale$419,000+40.4%$289/sqft
    Source: BHHS Hallmark Realty #NS18150459 Report a problem
    3/21/2008Sold$298,500$206/sqft
    Source: Public Record Report a problem

    Public tax history

    YearProperty taxesTax assessment
    2025$4,904 +4.5%$451,781 +2%
    2024$4,695 +1.6%$442,923 +2%
    2023$4,619 -2.3%$434,240 +2%
    2022$4,726 +2%$425,726 +2%
    2021$4,634 +1%$417,379 +1%
    2020$4,587 +2%$413,100 +2%
    2019$4,497 +20.1%$405,000 +17.7%
    2018$3,744 +12.5%$344,005 +12.4%
    2017$3,327 +6.1%$306,000 +3.4%
    2016$3,135 $296,000 +9.6%
    2015$3,135 +16.2%$270,000 +3.8%
    2014$2,697 $260,000 +26.8%
    2012-- $205,000 -2.4%
    2011-- $210,000 -8.7%
    2010-- $230,000 -9.8%
    2009-- $255,000 +20.5%
    2008-- $211,660 +214.4%
    2007-- $67,314
    Find assessor info on the county website

    Neighborhood: 93451

    Nearby schools

    GreatSchools rating
    Schools provided by the listing agent
    • District: Paso Robles Joint Unified

    Source: The MLS. This data may not be complete. We recommend contacting the local school district to confirm school assignments for this home.

    Get pre-qualified for a loan
    At Zillow Home Loans, we can pre-qualify you in as little as 5 minutes with no impact to your credit score.

    An equal housing lender. NMLS #10287.