Skip main navigation
Off market
  • $271,900

    625 Berkley Pointe Dr, Auburndale, FL 33823

    3beds
    1,270sqft
    SingleFamily
    Built in 2000
    0.28 Acres Lot
    $271,900 Zestimate®
    $214/sqft
    $1,800 Estimated rent

    Home value

    $271,900

    $258,000 - $285,000

    $1,800/mo

    Zestimate® history
    Loading
    Loading...

    Owner options

    List your home for rent

    $1,800/mo

    Rent Zestimate®

    Find your next renter with Zillow Rental Manager. Plus, with online applications, you can quickly screen prospective tenants – for free.

    Learn more

    $1,800/mo

    Rent Zestimate®

    Refinance and save

    $1,827/mo

    Est. payment

    Refinancing to a lower rate could help reduce your monthly payments and save thousands over the life of the loan.

    See today's rates

    $1,827/mo

    Est. payment

    Explore your selling options

    Work with a Zillow partner agent

    Leverage their expertise and Zillow's premium Showcase listings to get your home seen by more buyers.

    Get started

    List with your own agent

    Get your home in front of millions of buyers by listing it on Zillow.

    Learn how to do it

    Sell it yourself

    Take full control of how buyers see your home on Zillow by listing For Sale by Owner (FSBO).

    List your home

    What's special

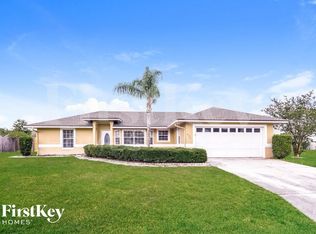
    Lovingly maintained 3/2 with a BRAND NEW ROOF! Beautiful and durable vinyl plank flooring in living room and bedrooms. Grout-able vinyl in kitchen and baths. Freshly painted interior with upgraded baseboards. Kitchen features new stove and new refrigerator with plenty of space for dining room table. Home features a spacious great room with sliding glass doors leading to the large completely fenced backyard. Home is well located with great accessibility to the Polk Parkway and I-4 and just a short trip to Florida Polytechnic University. You will fall in love with this neighborhood and this home.

    This property is off market, which means it's not currently listed for sale or rent on Zillow. This may be different from what's available on other websites or public sources.
    Facts & features

    Interior

    Bedrooms & bathrooms
    • Bedrooms: 3
    • Bathrooms: 2
    • Full bathrooms: 2
    Appliances
    • Laundry: In Garage
    Features
    • Cathedral Ceiling(s), Ceiling Fans(s), Walk-In Closet(s), Open Floorplan
    • Flooring: Carpet, Linoleum / Vinyl
    • Windows: Blinds
    • Has fireplace: No
    Interior area
    • Structure area source: Public Records
    • Total interior livable area: 1,270 sqft

    Property

    Parking
    • Parking features: Garage - Attached
    Features
    • Levels: One
    • Patio & porch: Rear Porch
    • Exterior features: Stucco
    Lot
    • Size: 0.28 Acres
    • Features: In County
    • Residential vegetation: Oak Trees
    Details
    • Parcel number: 252733302145000530
    • Zoning: RES

    Construction

    Type & style
    • Home type: SingleFamily
    • Architectural style: Contemporary
    Materials
    • masonry
    • Foundation: Retaining Wall
    • Roof: Shake / Shingle
    Condition
    • Year built: 2000

    Utilities & green energy

    • Sewer: Septic Tank
    • Utilities for property: Cable Connected

    Community & HOA

    Community
    • Subdivision: BERKLEY POINTE
    Location
    • Region: Auburndale

    Financial & listing details

    • Price per square foot: $214/sqft
    • Tax assessed value: $215,839
    • Annual tax amount: $1,902

    Price history

    DateEventPrice
    3/1/2019Sold$170,000-2.9%$134/sqft
    Source: Public Record Report a problem
    10/5/2018Listed for sale$175,000+109.6%$138/sqft
    Source: STRAIGHT UP REALTY & PM LLC #L4903715 Report a problem
    5/9/2000Sold$83,500+377.1%$66/sqft
    Source: Public Record Report a problem
    2/7/2000Sold$17,500+12.9%$14/sqft
    Source: Public Record Report a problem
    11/15/1999Sold$15,500$12/sqft
    Source: Public Record Report a problem

    Public tax history

    YearProperty taxesTax assessment
    2025$1,902 +3.5%$158,678 +2.9%
    2024$1,839 +3%$154,206 +3%
    2023$1,785 +3.2%$149,715 +3%
    2022$1,729 +0.8%$145,354 +3%
    2021$1,716 +1.2%$141,120 +1.4%
    2020$1,696 +208.4%$139,172 +106.7%
    2019$550 $67,327 +1.9%
    2018$550 +0.1%$66,072 +2.1%
    2017$549 +0.7%$64,713 +2.1%
    2016$545 -1.9%$63,382 +0.7%
    2015$556 +3.9%$62,941 +0.8%
    2014$535 -5%$62,441 +1.5%
    2013$563 +1.7%$61,518 +1.7%
    2012$554 -15.9%$60,490 -19.1%
    2011$659 -26.2%$74,747 -13.7%
    2010$893 -12.9%$86,609 -5.7%
    2009$1,025 +6.9%$91,831 +0.1%
    2008$959 $91,739
    2007-- --
    2006$1,323 --
    2005-- --
    2004$1,205 -3.5%--
    2003$1,249 -1.9%$84,540
    2002$1,273 +13.9%$84,540 +9.4%
    2001$1,118 $77,260
    Find assessor info on the county website

    Neighborhood: 33823

    Nearby schools

    GreatSchools rating
    Schools provided by the listing agent
    • Elementary: Lena Vista Elem
    • Middle: Stambaugh Middle
    • High: Tenoroc Senior

    Source: The MLS. This data may not be complete. We recommend contacting the local school district to confirm school assignments for this home.

    Get a cash offer in 3 minutes
    Find out how much your home could sell for in as little as 3 minutes with a no-obligation cash offer.
    Estimated market value
    $271,900
    Get a cash offer in 3 minutes
    Find out how much your home could sell for in as little as 3 minutes with a no-obligation cash offer.
    Estimated market value
    $271,900