Tucked away on a peaceful country lane just minutes south of Sulphur Springs, 625 Beth Ln blends rural tranquility with modern comfort. This inviting 3-bedroom, 2.5-bath home features warm hardwood floors that flow through the main living areas, creating a welcoming and cohesive feel. The heart of the home is its thoughtfully designed kitchen—built for anyone who loves to cook—with generous counter space, quality appliances, and a layout that makes meal prep both efficient and enjoyable. Each bedroom offers comfortable space and natural light, while the primary suite provides added privacy and convenience. Outside, the property offers the quiet, open setting that defines Hopkins County living, with plenty of room for gardening, outdoor projects, or simply enjoying the fresh country air. With quick access to TX-19 and I-30, this home delivers the perfect balance of seclusion and convenience, making it an ideal retreat with room to grow.
Sold
Price Unknown
625 Beth Ln, Sulphur Springs, TX 75482
3beds
2,532sqft
Single Family Residence
Built in 1990
0.48 Acres Lot
$399,900 Zestimate®
$--/sqft
$2,478 Estimated rent
Home value
$399,900
Estimated sales range
Not available
$2,478/mo
Zestimate® history
Owner options
List your home for rent
$2,478/mo
Rent Zestimate®
Find your next renter with Zillow Rental Manager. Plus, with online applications, you can quickly screen prospective tenants – for free.
$2,478/mo
Rent Zestimate®
Refinance and save
Refinancing to a lower rate could help reduce your monthly payments and save thousands over the life of the loan.
Explore your selling options
Work with a Zillow partner agent
Leverage their expertise and Zillow's premium Showcase listings to get your home seen by more buyers.
Get startedList with your own agent
Get your home in front of millions of buyers by listing it on Zillow.
Learn how to do itSell it yourself
Take full control of how buyers see your home on Zillow by listing For Sale by Owner (FSBO).
List your homeWhat's special
Fresh country airWarm hardwood floorsGenerous counter spaceQuiet open settingThoughtfully designed kitchenQuality appliances
Zillow last checked:
Listing updated:
Listed by:
William Askew Jr 0739681 (512)502-7705,
JBGoodwin REALTORS 512-502-7705
Bought with:
Renee Jennings, 0596015
Real Broker, LLC
Source: NTREIS,MLS#: 21256410
Facts & features
Interior
Bedrooms & bathrooms
- Bedrooms: 3
- Bathrooms: 3
- Full bathrooms: 2
- 1/2 bathrooms: 1
Primary bedroom
- Features: Built-in Features, Ceiling Fan(s), Dual Sinks, Double Vanity, Garden Tub/Roman Tub, Jetted Tub, Separate Shower, Walk-In Closet(s)
- Level: First
- Dimensions: 13 x 17
Bedroom
- Features: Ceiling Fan(s)
- Level: First
- Dimensions: 12 x 13
Bedroom
- Features: Ceiling Fan(s)
- Level: First
- Dimensions: 12 x 14
Breakfast room nook
- Level: First
- Dimensions: 10 x 11
Dining room
- Level: First
- Dimensions: 15 x 12
Family room
- Features: Built-in Features
- Level: First
- Dimensions: 16 x 15
Kitchen
- Features: Breakfast Bar, Built-in Features, Granite Counters
- Level: First
- Dimensions: 13 x 15
Living room
- Features: Ceiling Fan(s), Fireplace
- Level: First
- Dimensions: 21 x 17
Utility room
- Features: Closet, Utility Sink
- Level: First
- Dimensions: 9 x 6
Heating
- Central, Fireplace(s)
Cooling
- Central Air, Ceiling Fan(s), Electric
Appliances
- Included: Dishwasher, Electric Cooktop, Electric Oven, Disposal, Microwave, Refrigerator
- Laundry: Washer Hookup, Electric Dryer Hookup, Laundry in Utility Room
Features
- Decorative/Designer Lighting Fixtures, Double Vanity, Eat-in Kitchen, Granite Counters, Open Floorplan, Cable TV, Vaulted Ceiling(s), Walk-In Closet(s), Wired for Sound
- Flooring: Ceramic Tile, Hardwood
- Has basement: No
- Number of fireplaces: 1
- Fireplace features: Living Room, Pellet Stove
Interior area
- Total interior livable area: 2,532 sqft
Property
Parking
- Total spaces: 4
- Parking features: Detached Carport, Garage, Garage Faces Side
- Attached garage spaces: 2
- Carport spaces: 2
- Covered spaces: 4
Features
- Levels: One
- Stories: 1
- Patio & porch: Rear Porch, Enclosed, Front Porch
- Exterior features: Lighting, Rain Gutters
- Pool features: None
- Fencing: Back Yard,Fenced,Metal,Wood
Lot
- Size: 0.48 Acres
- Dimensions: 150 x 140
- Features: Back Yard, Lawn, Landscaped, Sprinkler System, Few Trees
- Residential vegetation: Grassed
Details
- Additional structures: Shed(s)
- Parcel number: R000008823
Construction
Type & style
- Home type: SingleFamily
- Architectural style: Traditional,Detached
- Property subtype: Single Family Residence
Materials
- Brick
- Foundation: Slab
- Roof: Composition
Condition
- Year built: 1990
Utilities & green energy
- Sewer: Public Sewer
- Water: Public
- Utilities for property: Sewer Available, Water Available, Cable Available
Community & HOA
Community
- Features: Curbs
- Security: Security System, Carbon Monoxide Detector(s), Smoke Detector(s), Security Lights
- Subdivision: Rose Hill
HOA
- Has HOA: No
Location
- Region: Sulphur Springs
Financial & listing details
- Tax assessed value: $308,490
- Annual tax amount: $5,201
- Date on market: 5/4/2026
- Cumulative days on market: 15 days
- Listing terms: Cash,Conventional
Price history
| Date | Event | Price |
|---|---|---|
| 6/17/2026 | Sold | -- |
Source: NTREIS #21256410 Report a problem | ||
| 5/24/2026 | Pending sale | $405,000$160/sqft |
Source: NTREIS #21256410 Report a problem | ||
| 5/18/2026 | Contingent | $405,000$160/sqft |
Source: NTREIS #21256410 Report a problem | ||
| 5/16/2026 | Price change | $405,000-4.5%$160/sqft |
Source: NTREIS #21256410 Report a problem | ||
| 5/4/2026 | Listed for sale | $424,000$167/sqft |
Source: NTREIS #21256410 Report a problem | ||
Public tax history
| Year | Property taxes | Tax assessment |
|---|---|---|
| 2024 | -- | $308,490 +25.1% |
| 2023 | -- | $246,660 |
| 2022 | -- | $246,660 +7.2% |
| 2021 | -- | $230,150 +31.3% |
| 2020 | -- | $175,260 |
| 2018 | -- | $175,260 |
Find assessor info on the county website
Neighborhood: 75482
Nearby homes
- $518,6004 bd4 ba3.8k sqft629 Beth Ln, Sulphur Springs, TX 75482Off Market
- $255,6003 bd2 ba2k sqft621 Beth Ln, Sulphur Springs, TX 75482Off Market
- $389,700-- bd-- ba3.9k sqft629 Rasure Cir, Sulphur Springs, TX 75482Off Market
- $--4 bd4 ba3.6k sqft633 Rasure Cir, Sulphur Springs, TX 75482Sold
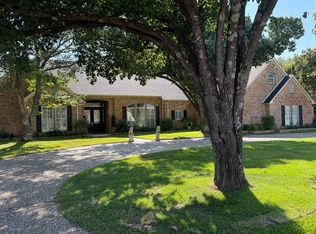
- $390,7004 bd3 ba3.6k sqft620 Beth Ln, Sulphur Springs, TX 75482Off Market
- $--5 bd3 ba3.5k sqft624 Beth Ln, Sulphur Springs, TX 75482Sold
- $408,900-- bd-- ba3.5k sqft633 Beth Ln, Sulphur Springs, TX 75482Off Market
- $343,3003 bd-- ba2.2k sqft617 Beth Ln, Sulphur Springs, TX 75482Off Market
Nearby schools
GreatSchools rating
- 7/10Bowie Elementary SchoolGrades: K-3Distance: 1.1 mi
- 5/10Sulphur Springs Middle SchoolGrades: 6-8Distance: 2.6 mi
- 4/10Sulphur Springs High SchoolGrades: 9-12Distance: 3.3 mi
Schools provided by the listing agent
- Elementary: Sulphursp
- Middle: Sulphurspr
- High: Sulphurspr
- District: Sulphur Springs ISD
Source: NTREIS. This data may not be complete. We recommend contacting the local school district to confirm school assignments for this home.
Get a cash offer in 3 minutes
Find out how much your home could sell for in as little as 3 minutes with a no-obligation cash offer.
Estimated market value
$399,900
Get a cash offer in 3 minutes
Find out how much your home could sell for in as little as 3 minutes with a no-obligation cash offer.
Estimated market value
$399,900
- Texas
- Hopkins County
- Sulphur Springs
- 75482
- 625 Beth Ln
Nearby cities
Nearby zip codes
Other Sulphur Springs Topics
