Skip main navigation
Under contract-no show
  • $569,500

    625 Birchway Dr, Fort Mill, SC 29715

    2beds
    1,778sqft
    : 
    Loading
    Get pre-qualified
    Single Family Residence
    Built in 2017
    0.15 Acres Lot
    $569,900 Zestimate®
    $320/sqft
    $321/mo HOA

    What's special

    Spacious two-car garageLarge en-suite bathroomStainless steel appliancesOpen-concept living spaceScreened porchCustom privacy blindsDedicated office
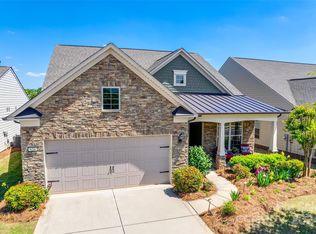
    Impeccably maintained and thoughtfully upgraded, this beautiful two-bedroom, two-bath home with a dedicated office offers both comfort and functionality in every detail. The open-concept living space features granite countertops, stainless steel appliances, and an extended wet bar area complete with a built-in beverage refrigerator - perfect for entertaining or everyday convenience. The spacious primary suite offers a relaxing retreat with a large en-suite bathroom featuring double sinks and an oversized walk-in closet. Just off the main living area, the screened porch creates a private outdoor retreat with custom privacy blinds, ideal for relaxing year-round. There is also a beautiful stone paved patio that is perfect for outdoor entertaining. The spacious two-car garage features an epoxy-coated floor along with built-in storage solutions for added organization and ease. A convenient drop zone off the garage adds to the home’s practical layout and everyday livability. Located within the vibrant 55+ community of Carolina Orchards, residents enjoy an exceptional lifestyle with resort-style amenities including an indoor pool, outdoor pool, tennis and pickleball courts, fitness center, gardening plots, pet park, aerobic and dance studio, and an impressive clubhouse designed for gathering and social events. The community also includes a pass to the Anne Springs Close Greenway, offering access to miles of scenic trails, outdoor recreation, and nature activities.
    46 days
    |
    64
    |
    1
    |

    Likely to sell faster than

    Zillow last checked:

    Listing updated:

    Listed by:

    Genya Helms Genya@DickensMitchener.com,

    Dickens Mitchener & Associates Inc

    Source: Canopy MLS as distributed by MLS GRID,MLS#: 4386742MLS Logo

      Facts & features

      Interior

      Bedrooms & bathrooms
      • Bedrooms: 2
      • Bathrooms: 2
      • Full bathrooms: 2
      • Main level bedrooms: 2
      Primary bedroom
      • Level: Main
      Bedroom s
      • Level: Main
      Bathroom full
      • Level: Main
      Bathroom full
      • Level: Main
      Dining area
      • Level: Main
      Kitchen
      • Level: Main
      Laundry
      • Level: Main
      Living room
      • Level: Main
      Office
      • Level: Main
      Heating
      • Natural Gas
      Cooling
      • Central Air
      Appliances
      • Included: Bar Fridge, Dishwasher, Disposal, Dryer, Gas Cooktop, Ice Maker, Microwave, Oven, Refrigerator with Ice Maker, Washer
      • Laundry: Laundry Room
      Features
      • Flooring: Carpet, Hardwood
      • Has basement: No
      Interior area
      • Total structure area: 1,778
      • Total interior livable area: 1,778 sqft
      • Finished area above ground: 1,778
      • Finished area below ground: 0

      Property

      Parking
      • Total spaces: 2
      • Parking features: Driveway, Attached Garage, Garage on Main Level
      • Attached garage spaces: 2
      • Has uncovered spaces: Yes
      Features
      • Levels: One
      • Stories: 1
      • Patio & porch: Patio, Porch, Rear Porch, Screened
      • Exterior features: Lawn Maintenance
      • Pool features: Community
      Lot
      • Size: 0.15 Acres
      • Features: Level
      Details
      • Parcel number: 0202102263
      • Zoning: Other
      • Special conditions: Standard

      Construction

      Type & style
      • Home type: SingleFamily
      • Property subtype: Single Family Residence
      Materials
      • Hardboard Siding, Stone
      • Foundation: Slab
      Condition
      • New construction: No
      • Year built: 2017
      Details
      • Builder model: Castle Rock
      • Builder name: Pulte

      Utilities & green energy

      • Sewer: Public Sewer
      • Water: City

      Community & HOA

      Community
      • Features: Fifty Five and Older, Clubhouse, Dog Park, Fitness Center, Recreation Area, Tennis Court(s)
      • Senior community: Yes
      • Subdivision: Carolina Orchards
      HOA
      • Has HOA: Yes
      • HOA fee: $321 monthly
      • HOA name: CAMS
      Location
      • Region: Fort Mill

      Financial & listing details

      • Price per square foot: $320/sqft
      • Tax assessed value: $452,800
      • Annual tax amount: $14,164
      • Date on market: 5/28/2026
      • Cumulative days on market: 46 days
      • Listing terms: Cash,Conventional
      • Road surface type: Concrete, Paved

        Estimated market value

        $569,900

        $541,000 - $598,000

        $2,389/mo

        Price history

        DateEventPrice
        6/2/2026Pending sale$569,500$320/sqft
        Source: Canopy MLS as distributed by MLS GRID #4386742 Report a problem
        5/28/2026Listed for sale$569,500+65.6%$320/sqft
        Source: Canopy MLS as distributed by MLS GRID #4386742 Report a problem
        6/6/2017Sold$343,839$193/sqft
        Source: Public Record Report a problem

        Public tax history

        YearProperty taxesTax assessment
        2025$14,164 +18.4%$24,560 +15%
        2024$11,967 +5.1%$21,356 0%
        2023$11,385 +8.3%$21,358
        2022$10,510 +1290.9%$21,358
        2021$756 $21,358
        2020-- $21,358 +8.2%
        2019-- $19,740
        2018-- $19,740
        2017-- $19,740
        Find assessor info on the county website

        Monthly payment

        Est. payment

        Payment breakdown

        Explore the cost of this home by adjusting the details. Changes won't be saved.
        All calculations are estimates and provided by Zillow, Inc. for informational purposes only. Actual amounts may vary.
        HOA fees may include property taxes on listings classified as Co-Ops. Contact the listing agent and/or owner for fee details.
        Mortgage interest rates are dependent on a number of factors, including credit score, down payment, and repayment length. Interest rate data provided by Zillow Group Marketplace, Inc. as of 1/1/1970 from various mortgage lenders with which we have lead or other similar arrangements; the Estimated Payment is an average of those rates.
        See how much you could borrow to make a competitive offer.

        Climate risks

        Neighborhood: 29715

        Getting around

        4 / 100
        Car-Dependent
        21 / 100
        Somewhat Bikeable

        Nearby schools

        GreatSchools rating

        A local agent can set up tours, give advice and negotiate with sellers.

        Browse local experts

        Similar homes