Skip main navigation
Sold for $600,000
  • $600,000

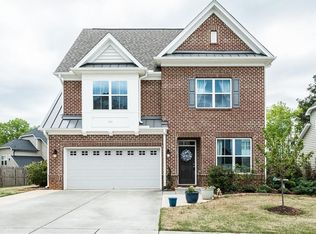
    625 Botan Way, Hillsborough, NC 27278

    4beds
    2,677sqft
    Single Family Residence, Residential
    Built in 2016
    8,712 Square Feet Lot
    $608,000 Zestimate®
    $224/sqft
    $2,866 Estimated rent

    Home value

    $608,000

    $578,000 - $638,000

    $2,866/mo

    Zestimate® history
    Loading
    Loading...

    Owner options

    List your home for rent

    $2,866/mo

    Rent Zestimate®

    Find your next renter with Zillow Rental Manager. Plus, with online applications, you can quickly screen prospective tenants – for free.

    Learn more

    $2,866/mo

    Rent Zestimate®

    Refinance and save

    $4,041/mo

    Est. payment

    Refinancing to a lower rate could help reduce your monthly payments and save thousands over the life of the loan.

    See today's rates

    $4,041/mo

    Est. payment

    Explore your selling options

    Work with a Zillow partner agent

    Leverage their expertise and Zillow's premium Showcase listings to get your home seen by more buyers.

    Get started

    List with your own agent

    Get your home in front of millions of buyers by listing it on Zillow.

    Learn how to do it

    Sell it yourself

    Take full control of how buyers see your home on Zillow by listing For Sale by Owner (FSBO).

    List your home

    What's special

    Introducing 625 Botan Way, a stunning home nestled in Waterstone Estates, offering a seamless commute to Durham, Chapel Hill, and Mebane. Conveniently located between I-40 and I-85, this home ensures easy access to major thoroughfares. Step inside to discover a spacious and inviting interior. The kitchen is perfect for entertaining, boasting ample counter space, a large center island, stainless steel appliances and storage galore. The layout features a unique third-floor fourth bedroom/bonus room, providing flexible living space to suit your needs. The primary bedroom and two additional bedrooms are located on the second level, along with a convenient laundry room. The first floor offers a study, ideal for those working from home, as well as a family eat-in kitchen with a large island, perfect for casual dining or hosting gatherings. Enjoy the tranquility of a private and fenced backyard, providing a peaceful retreat from the hustle and bustle of everyday life. Don't miss the opportunity to make this exceptional property your new home!

    Zillow last checked:

    Listing updated:

    Listed by:

    Anna Turpin 252-412-6324,

    Hodge&KittrellSothebysIntlRlty

    Bought with:

    Brooks Brittingham, 267206

    Berkshire Hathaway HomeService

    Source: Doorify MLS,MLS#: 10028290MLS Logo

    Facts & features

    Interior

    Bedrooms & bathrooms
    • Bedrooms: 4
    • Bathrooms: 4
    • Full bathrooms: 3
    • 1/2 bathrooms: 1
    Heating
    • Forced Air
    Cooling
    • Central Air
    Features
    • Flooring: Carpet, Wood
    • Number of fireplaces: 1
    • Fireplace features: Family Room
    Interior area
    • Total structure area: 2,677
    • Total interior livable area: 2,677 sqft
    • Finished area above ground: 2,677
    • Finished area below ground: 0

    Property

    Parking
    • Total spaces: 4
    • Parking features: Garage - Attached, Open
    • Attached garage spaces: 2
    • Uncovered spaces: 2
    Features
    • Levels: Three Or More
    • Stories: 3
    • Pool features: Community
    • Has view: Yes
    Lot
    • Size: 8,712 sqft
    Details
    • Parcel number: 9873369709
    • Special conditions: Standard

    Construction

    Type & style
    • Home type: SingleFamily
    • Architectural style: Craftsman, Traditional
    • Property subtype: Single Family Residence, Residential
    Materials
    • Vertical Siding
    • Foundation: Slab
    • Roof: Shingle
    Condition
    • New construction: No
    • Year built: 2016
    Details
    • Builder name: Ashton Woods

    Utilities & green energy

    • Sewer: Public Sewer
    • Water: Public

    Community & neighborhood

    Community
    • Community features: Playground, Pool, Street Lights
    Location
    • Region: Hillsborough
    • Subdivision: Waterstone

    HOA & financial

    HOA
    • Has HOA: Yes
    • HOA fee: $452 semi-annually
    • Services included: Maintenance Grounds, Road Maintenance

    Price history

    DateEventPrice
    8/26/2024Sold$600,000-2%$224/sqft
    Source: Doorify MLS #10028290 Report a problem
    7/17/2024Pending sale$612,000$229/sqft
    Source: Doorify MLS #10028290 Report a problem
    6/19/2024Price change$612,000-1.8%$229/sqft
    Source: Doorify MLS #10028290 Report a problem
    5/22/2024Price change$623,000-1.1%$233/sqft
    Source: Doorify MLS #10028290 Report a problem
    5/9/2024Listed for sale$629,900+89.7%$235/sqft
    Source: Doorify MLS #10028290 Report a problem
    1/17/2017Sold$332,000$124/sqft
    Source: Public Record Report a problem

    Public tax history

    YearProperty taxesTax assessment
    2025$7,134 +28.5%$598,500 +65.2%
    2024$5,553 +3.4%$362,300
    2023$5,370 +0.3%$362,300
    2022$5,355 +0.9%$362,300
    2021$5,310 +0%$362,300 +5.9%
    2020$5,309 $342,200
    2018$5,309 +1.3%$342,200
    2017$5,239 +511.4%$342,200 +522.2%
    2016$857 $55,000
    2015$857 --

    Find assessor info on the county website

    Neighborhood: 27278

    Nearby schools

    GreatSchools rating
    Schools provided by the listing agent
    • Elementary: Orange - New Hope
    • Middle: Orange - A L Stanback
    • High: Orange - Cedar Ridge

    Source: Doorify MLS. This data may not be complete. We recommend contacting the local school district to confirm school assignments for this home.

    Get a cash offer in 3 minutes
    Find out how much your home could sell for in as little as 3 minutes with a no-obligation cash offer.
    Estimated market value
    $608,000
    Get a cash offer in 3 minutes
    Find out how much your home could sell for in as little as 3 minutes with a no-obligation cash offer.
    Estimated market value
    $608,000