Skip main navigation
Closed
  • $619,900

    625 Bruce Ave, Flossmoor, IL 60422

    4beds
    3,850sqft
    Single Family Residence
    Built in 1953
    0.39 Acres Lot
    $628,900 Zestimate®
    $161/sqft
    $4,491 Estimated rent

    Home value

    $628,900

    $572,000 - $692,000

    $4,491/mo

    Zestimate® history
    Loading
    Loading...

    Owner options

    List your home for rent

    $4,491/mo

    Rent Zestimate®

    Find your next renter with Zillow Rental Manager. Plus, with online applications, you can quickly screen prospective tenants – for free.

    Learn more

    $4,491/mo

    Rent Zestimate®

    Refinance and save

    $4,339/mo

    Est. payment

    Refinancing to a lower rate could help reduce your monthly payments and save thousands over the life of the loan.

    See today's rates

    $4,339/mo

    Est. payment

    Explore your selling options

    Work with a Zillow partner agent

    Leverage their expertise and Zillow's premium Showcase listings to get your home seen by more buyers.

    Get started

    List with your own agent

    Get your home in front of millions of buyers by listing it on Zillow.

    Learn how to do it

    Sell it yourself

    Take full control of how buyers see your home on Zillow by listing For Sale by Owner (FSBO).

    List your home

    What's special

    Fully finished basementThoughtfully designed living spacesUpdated exteriorExceptional curb appealSliding glass doorsRemodeled kitchenMassive laundry room
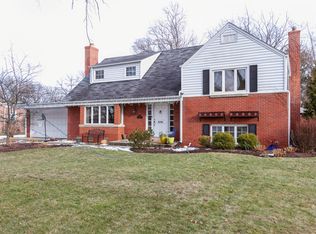
    Absolutely stunning custom home in Flossmoor with a warm, cozy lodge vibe! Built in 1953, this beautifully maintained residence blends an updated exterior with original charm and timeless character. Situated on a large lot on a quiet street, the home offers exceptional curb appeal, highlighted by a huge welcoming front porch. This 4-bedroom, 3.5-bath home features a fully finished basement and thoughtfully designed living spaces throughout. The main and upper levels boast hardwood floors, while the family room features durable LVP flooring. A 2006 addition includes a spacious primary suite, a fourth bedroom, and major updates such as Anderson windows, roof, siding, gutters, and electrical. The remodeled kitchen showcases maple cabinetry, granite countertops, stainless steel appliances, and a highly coveted double oven. Sliding glass doors lead to an expansive 20' x 30' deck, complete with two gazebos and a 6-person jacuzzi, overlooking a huge backyard-ideal for entertaining and relaxing. The second floor offers a massive laundry room, plus an additional washer/dryer hookup in the basement. All bedrooms feature large closets and generous storage throughout the home. The primary suite is truly exceptional, featuring a dry bar, a beautiful en-suite bath, an oversized walk-in closet, and French doors that open to a cozy covered patio. Three additional generously sized bedrooms share a full hall bath on the upper level. The full basement provides ample space for entertaining, recreation, storage, and includes another large full bathroom. Roof & windows (2006), furnaces (2006 & 2024), AC's (2017 & 2020), appliances (2006) dishwasher (2025) and the water heater is approx. 10 years old. Conveniently located near public transportation, shopping, and entertainment, and within the highly desirable Homewood-Flossmoor High School district, this home offers comfort, space, and an unbeatable location. Schedule your showing today; this one won't last long!!

    Zillow last checked:

    Listing updated:

    Listing courtesy of:

    Amy Gugliuzza (224)699-5002,

    Redfin Corporation

    Bought with:

    Jacquie Relli

    Keller Williams Preferred Rlty

    Source: MRED as distributed by MLS GRID,MLS#: 12555209MLS Logo

    Facts & features

    Interior

    Bedrooms & bathrooms
    • Bedrooms: 4
    • Bathrooms: 4
    • Full bathrooms: 3
    • 1/2 bathrooms: 1
    Primary bedroom
    • Features: Flooring (Hardwood), Bathroom (Full)
    • Level: Second
    • Area: 644 Square Feet
    • Dimensions: 28X23
    Bedroom 2
    • Features: Flooring (Hardwood)
    • Level: Second
    • Area: 280 Square Feet
    • Dimensions: 20X14
    Bedroom 3
    • Features: Flooring (Hardwood)
    • Level: Second
    • Area: 210 Square Feet
    • Dimensions: 14X15
    Bedroom 4
    • Features: Flooring (Hardwood)
    • Level: Second
    • Area: 224 Square Feet
    • Dimensions: 14X16
    Dining room
    • Features: Flooring (Hardwood)
    • Level: Main
    • Area: 182 Square Feet
    • Dimensions: 14X13
    Family room
    • Features: Flooring (Wood Laminate)
    • Level: Main
    • Area: 364 Square Feet
    • Dimensions: 28X13
    Game room
    • Features: Flooring (Wood Laminate)
    • Level: Basement
    • Area: 810 Square Feet
    • Dimensions: 30X27
    Kitchen
    • Features: Kitchen (Eating Area-Breakfast Bar, Granite Counters), Flooring (Hardwood)
    • Level: Main
    • Area: 154 Square Feet
    • Dimensions: 14X11
    Living room
    • Features: Flooring (Hardwood)
    • Level: Main
    • Area: 308 Square Feet
    • Dimensions: 14X22
    Other
    • Features: Flooring (Vinyl)
    • Level: Basement
    • Area: 143 Square Feet
    • Dimensions: 11X13
    Walk in closet
    • Features: Flooring (Carpet)
    • Level: Second
    • Area: 180 Square Feet
    • Dimensions: 9X20
    Heating
    • Natural Gas, Forced Air
    Cooling
    • Central Air
    Appliances
    • Included: Double Oven, Microwave, Dishwasher, Refrigerator, Washer, Dryer, Stainless Steel Appliance(s), Cooktop, Oven, Range Hood, Humidifier
    • Laundry: Upper Level, Gas Dryer Hookup, Multiple Locations, Sink
    Features
    • Dry Bar, Walk-In Closet(s)
    • Flooring: Hardwood
    • Windows: Screens
    • Basement: Finished,Exterior Entry,Full
    • Attic: Pull Down Stair
    • Number of fireplaces: 3
    • Fireplace features: Wood Burning, Electric, Family Room, Living Room, Master Bedroom
    Interior area
    • Total structure area: 3,850
    • Total interior livable area: 3,850 sqft
    • Finished area below ground: 789

    Property

    Parking
    • Total spaces: 2.5
    • Parking features: Garage Door Opener, Yes, Garage Owned, Attached, Garage
    • Attached garage spaces: 2.5
    • Has uncovered spaces: Yes
    Accessibility
    • Accessibility features: No Disability Access
    Features
    • Stories: 2
    • Patio & porch: Deck, Porch
    • Exterior features: Balcony
    • Has spa: Yes
    • Spa features: Outdoor Hot Tub
    Lot
    • Size: 0.39 Acres
    Details
    • Additional structures: Gazebo
    • Parcel number: 31012160120000
    • Special conditions: None
    • Other equipment: TV-Cable, Ceiling Fan(s), Fan-Attic Exhaust, Sump Pump, Backup Sump Pump;

    Construction

    Type & style
    • Home type: SingleFamily
    • Property subtype: Single Family Residence
    Materials
    • Vinyl Siding, Brick, Stone
    Condition
    • New construction: No
    • Year built: 1953
    • Major remodel year: 2006

    Utilities & green energy

    • Electric: Circuit Breakers, 200+ Amp Service
    • Sewer: Public Sewer
    • Water: Lake Michigan

    Community & neighborhood

    Security
    • Security features: Carbon Monoxide Detector(s)
    Community
    • Community features: Sidewalks
    Location
    • Region: Flossmoor

    HOA & financial

    HOA
    • Services included: None

    Other

    Other facts
    • Listing terms: Conventional
    • Ownership: Fee Simple

    Price history

    DateEventPrice
    4/3/2026Sold$619,900$161/sqft
    Source: MRED as distributed by MLS GRID #12555209 Report a problem
    3/5/2026Contingent$619,900$161/sqft
    Source: MRED as distributed by MLS GRID #12555209 Report a problem
    2/12/2026Listed for sale$619,900$161/sqft
    Source: MRED as distributed by MLS GRID #12555209 Report a problem
    1/23/2026Listing removed$619,900$161/sqft
    Source: MRED as distributed by MLS GRID #12535964 Report a problem
    1/7/2026Listed for sale$619,900$161/sqft
    Source: MRED as distributed by MLS GRID #12535964 Report a problem

    Public tax history

    YearProperty taxesTax assessment
    2024-- $40,000 +0%
    2023$15,615 +25.1%$39,999 +50.2%
    2022$12,484 -0.6%$26,631
    2021$12,555 +3.4%$26,631
    2020$12,145 -7.8%$26,631 -4.4%
    2019$13,172 +3.9%$27,871
    2018$12,673 +1.6%$27,871
    2017$12,473 +3.8%$27,871 +10.7%
    2016$12,013 +0.1%$25,179
    2015$12,003 -5.2%$25,179 -6.1%
    2014$12,655 +18.2%$26,807 +7.1%
    2013$10,707 +2.2%$25,039
    2012$10,478 +4.8%$25,039
    2011$9,994 +23.2%$25,039 +8.6%
    2010$8,109 +0.3%$23,049
    2009$8,088 +5%$23,049 -5%
    2008$7,702 +2%$24,263 -8.3%
    2007$7,552 +4.1%$26,460 +12.7%
    2006$7,252 +8.6%$23,488
    2005$6,675 -1.2%$23,488 +7.1%
    2004$6,758 +3.5%$21,935
    2003$6,532 +4.9%$21,935
    2002$6,227 +13.5%$21,935 +5.2%
    2001$5,485 +2%$20,841
    2000$5,377 +2.1%$20,841
    1999$5,268 $20,841

    Find assessor info on the county website

    Neighborhood: 60422

    Nearby schools

    GreatSchools rating
    Schools provided by the listing agent
    • Elementary: Western Avenue Elementary School
    • Middle: Parker Junior High School
    • High: Homewood-Flossmoor High School
    • District: 161

    Source: MRED as distributed by MLS GRID. This data may not be complete. We recommend contacting the local school district to confirm school assignments for this home.

    Get a cash offer in 3 minutes
    Find out how much your home could sell for in as little as 3 minutes with a no-obligation cash offer.
    Estimated market value
    $628,900
    Get a cash offer in 3 minutes
    Find out how much your home could sell for in as little as 3 minutes with a no-obligation cash offer.
    Estimated market value
    $628,900