The neighborhood is considered by many one of the most desirable in Fernley with large homes and large lots. This home is an entertainers dream. The newly updated kitchen has a brand new Kitchen Aid Micro/Oven combo, Kitchen Aid 5 burner cook top with hood, new LG 2 door 2 drawer refrigerator and a Fischer Paykel double dish drawer. The LG washer and dryer come with the home in the over sized laundry room that includes a wet sink area and cabinets. The master bath has been tastefully updated with onyx..., vanity tops, new faucets, new frameless glass shower with onyx surround, and new floors. The Bryant 5 ton AC unit was also installed this year. The back patio provides endless possibilities for summer bar-b-q's or watching the evening sunset over the mountains. The 3 car garage and separate storage shed have plenty of room for your cars, tools and toys and there is RV parking with a separate entrance along the side of the back yard. Zero-scape landscaping provides a clean, classy look while keeping the bills low. Must see this property in person to truly appreciate the level of care and love that has gone into it.
Closed
$565,000
625 Buckskin Dr, Fernley, NV 89408
3beds
2,207sqft
Single Family Residence
Built in 2005
0.5 Acres Lot
$589,900 Zestimate®
$256/sqft
$2,807 Estimated rent
Home value
$589,900
$560,000 - $619,000
$2,807/mo
Zestimate® history
Owner options
List your home for rent
$2,807/mo
Rent Zestimate®
Find your next renter with Zillow Rental Manager. Plus, with online applications, you can quickly screen prospective tenants – for free.
$2,807/mo
Rent Zestimate®
Refinance and save
$3,265/mo
Est. payment
Refinancing to a lower rate could help reduce your monthly payments and save thousands over the life of the loan.
$3,265/mo
Est. payment
Explore your selling options
Work with a Zillow partner agent
Leverage their expertise and Zillow's premium Showcase listings to get your home seen by more buyers.
Get startedList with your own agent
Get your home in front of millions of buyers by listing it on Zillow.
Learn how to do itSell it yourself
Take full control of how buyers see your home on Zillow by listing For Sale by Owner (FSBO).
List your homeWhat's special
Rv parkingOnyx surroundSeparate storage shedNew floorsNewly updated kitchenLg washer
Zillow last checked:
Listing updated:
Listed by:
Brian Houghton S.64468 775-980-7341,
LL Realty Inc. - Fernley,
Leslie Houghton S.64469 775-980-7342,
LL Realty Inc. - Fernley
Bought with:
Erika Bruun-Andersen, S.183560
Coldwell Banker Select Reno
Source: NNRMLS,MLS#: 230013847
Facts & features
Interior
Bedrooms & bathrooms
- Bedrooms: 3
- Bathrooms: 2
- Full bathrooms: 2
Heating
- Forced Air, Natural Gas
Cooling
- Central Air, Refrigerated
Appliances
- Included: Dishwasher, Disposal, Dryer, Gas Range, Microwave, Oven, Refrigerator, Washer, Water Softener Owned
- Laundry: Cabinets, Laundry Area, Laundry Room, Sink
Features
- Ceiling Fan(s), Central Vacuum, High Ceilings, Pantry, Walk-In Closet(s)
- Flooring: Carpet, Laminate
- Windows: Blinds, Double Pane Windows, Drapes, Vinyl Frames
- Has fireplace: Yes
- Fireplace features: Gas Log
Interior area
- Total structure area: 2,207
- Total interior livable area: 2,207 sqft
Property
Parking
- Total spaces: 3
- Parking features: Attached
- Attached garage spaces: 3
Features
- Stories: 1
- Patio & porch: Patio
- Fencing: Full
- Has view: Yes
- View description: Mountain(s)
Lot
- Size: 0.5 Acres
- Features: Landscaped, Level, Sprinklers In Front
Details
- Additional structures: Workshop
- Parcel number: 02097106
- Zoning: RR1/5
Construction
Type & style
- Home type: SingleFamily
- Property subtype: Single Family Residence
Materials
- Batts Insulation, Stucco
- Foundation: Crawl Space
- Roof: Composition,Pitched,Shingle
Condition
- Year built: 2005
Utilities & green energy
- Sewer: Public Sewer
- Water: Public
- Utilities for property: Electricity Available, Natural Gas Available, Sewer Available, Water Available
Community & HOA
Community
- Security: Smoke Detector(s)
- Subdivision: Sage Valley Estates Ph 4
HOA
- Has HOA: No
- Amenities included: None
Location
- Region: Fernley
Financial & listing details
- Price per square foot: $256/sqft
- Tax assessed value: $444,780
- Annual tax amount: $2,829
- Date on market: 12/9/2023
- Cumulative days on market: 84 days
- Listing terms: 1031 Exchange,Cash,Conventional,FHA,VA Loan
Price history
| Date | Event | Price |
|---|---|---|
| 3/1/2024 | Sold | $565,000$256/sqft |
Source:  NNRMLS #230013847 Report a problem NNRMLS #230013847 Report a problem | ||
| 1/29/2024 | Pending sale | $565,000$256/sqft |
Source: NNRMLS #230013847 Report a problem | ||
| 12/9/2023 | Listed for sale | $565,000+68.2%$256/sqft |
Source: NNRMLS #230013847 Report a problem | ||
| 4/20/2006 | Sold | $335,890$152/sqft |
Source: Public Record Report a problem | ||
Public tax history
| Year | Property taxes | Tax assessment |
|---|---|---|
| 2025 | $3,015 +6.6% | $155,673 -0.4% |
| 2024 | $2,829 +4.4% | $156,234 +4.3% |
| 2023 | $2,709 +1.6% | $149,851 +5.8% |
| 2022 | $2,667 | $141,663 +7.1% |
| 2021 | -- | $132,329 +13.2% |
| 2020 | $2,597 | $116,855 +2.6% |
| 2019 | $2,597 +1.9% | $113,908 +3.5% |
| 2018 | $2,549 +2.4% | $110,090 +8.3% |
| 2017 | $2,490 +1.1% | $101,618 +33.7% |
| 2016 | $2,463 +7.6% | $75,987 +12.9% |
| 2015 | $2,289 +2.5% | $67,306 +4.7% |
| 2014 | $2,233 | $64,297 -11.4% |
| 2013 | -- | $72,591 |
| 2012 | -- | $72,591 +25.6% |
| 2011 | -- | $57,804 +10.6% |
| 2010 | -- | $52,270 -46.6% |
| 2009 | -- | $97,890 -10.9% |
| 2008 | -- | $109,892 -2.3% |
| 2007 | -- | $112,490 +17.3% |
| 2006 | -- | $95,893 +878.5% |
| 2004 | -- | $9,800 |
Find assessor info on the county website
Neighborhood: 89408
Nearby homes
- $559,0003 bd2 ba2.2k sqft615 Buckskin Dr, Fernley, NV 89408Off Market
- $821,7004 bd5 ba5.1k sqft1074 Stirup Ct, Fernley, NV 89408Off Market
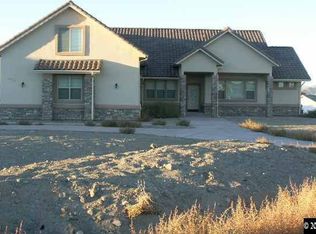
- $686,5003 bd3 ba2.6k sqft645 Buckskin Dr, Fernley, NV 89408Off Market
- $667,8003 bd2 ba2.8k sqft1073 Stirup Ct, Fernley, NV 89408Off Market
- $526,9003 bd2 ba1.7k sqft1072 Stirup Ct, Fernley, NV 89408Off Market
- $556,4003 bd2 ba2.2k sqft605 Buckskin Dr, Fernley, NV 89408Off Market
- $662,1004 bd2 ba2.8k sqft620 Buckskin Dr, Fernley, NV 89408Off Market
- $535,7003 bd2 ba1.7k sqft610 Buckskin Dr, Fernley, NV 89408Off Market
Nearby schools
GreatSchools rating
- 4/10Fernley Intermediate SchoolGrades: 5-6Distance: 1.4 mi
- 2/10Silverland Middle SchoolGrades: 7-8Distance: 4.2 mi
- 3/10Fernley High SchoolGrades: 9-12Distance: 3.2 mi
Schools provided by the listing agent
- Elementary: Fernley
- Middle: Fernley
- High: Fernley
Source: NNRMLS. This data may not be complete. We recommend contacting the local school district to confirm school assignments for this home.
Get a cash offer in 3 minutes
Find out how much your home could sell for in as little as 3 minutes with a no-obligation cash offer.
Estimated market value
$589,900
Get a cash offer in 3 minutes
Find out how much your home could sell for in as little as 3 minutes with a no-obligation cash offer.
Estimated market value
$589,900
- Nevada
- Lyon County
- Fernley
- 89408
- 625 Buckskin Dr
Nearby cities
Nearby zip codes
Other Fernley Topics
