Located in the quiet, well-maintained Oak Hurst Place subdivision, this upgraded 3-bed, 2 and 1/2 bath, rear-entry 2-car garage garden home offers an impressive blend of comfort, quality, and thoughtful design throughout. Finished wood floors highlight the main living areas and extend into the primary bedroom, complemented by elegant crown molding, premium cabinetry, and attractive granite countertops that enhance both style and function. The interior layout features large, well-proportioned rooms, abundant closet space, and a practical flow that supports a wide range of everyday uses. A separate office provides a dedicated workspace with flexibility for various needs. The kitchen includes upgraded cabinetry, granite surfaces, and a versatile configuration suited for cooking, meal preparation, and entertaining. A whole-house water purification and softener system supplies treated water throughout the home, adding convenience, efficiency, and long-term value. The property is situated within Oak Hurst Place, a peaceful setting with well-kept surroundings, established landscaping, maintained streets, and proximity to the golf course, providing scenic views and an appealing residential environment. Additional features include the desirable rear-entry garage design, garden-home lot configuration, upgraded interior finishes, and a layout that supports both comfort and functionality. This residence combines spacious interiors, quality materials, and a desirable location, creating a strong opportunity for those seeking a well-appointed home in Oak Hurst Place with a refined presentation and a thoughtfully designed interior.
Sold
Price Unknown
625 Bunker Dr, Tyler, TX 75703
3beds
2,181sqft
Single Family Residence
Built in 2011
-- sqft lot
$364,300 Zestimate®
$--/sqft
$2,728 Estimated rent
Home value
$364,300
$346,000 - $383,000
$2,728/mo
Zestimate® history
Owner options
List your home for rent
$2,728/mo
Rent Zestimate®
Find your next renter with Zillow Rental Manager. Plus, with online applications, you can quickly screen prospective tenants – for free.
$2,728/mo
Rent Zestimate®
Refinance and save
$120/mo
Est. payment
Refinancing to a lower rate could help reduce your monthly payments and save thousands over the life of the loan.
$120/mo
Est. payment
Explore your selling options
Work with a Zillow partner agent
Leverage their expertise and Zillow's premium Showcase listings to get your home seen by more buyers.
Get startedList with your own agent
Get your home in front of millions of buyers by listing it on Zillow.
Learn how to do itSell it yourself
Take full control of how buyers see your home on Zillow by listing For Sale by Owner (FSBO).
List your homeWhat's special
Spacious interiorsRefined presentationGarden homeLarge well-proportioned roomsGarden-home lot configurationAttractive granite countertopsThoughtfully designed interior
Zillow last checked:
Listing updated:
Listed by:
Jack Bunnell 903-258-3920,
Bunnell Realty
Bought with:
Stephany Gilbert, TREC #0508111
eXp Realty LLC
Source: GTARMLS,MLS#: 26011730
Facts & features
Interior
Bedrooms & bathrooms
- Bedrooms: 3
- Bathrooms: 3
- Full bathrooms: 2
- 1/2 bathrooms: 1
Bathroom
- Features: Shower and Tub, Shower/Tub, Dressing Area, Double Lavatory, Separate Water Closet, Walk-In Closet(s), Ceramic Tile, Linen Closet
Heating
- Central/Gas
Cooling
- Central Electric, Ceiling Fan(s)
Appliances
- Included: Dishwasher, Disposal, Microwave, Gas Oven, Gas Cooktop, Tankless Water Heater
Features
- Ceiling Fan
- Flooring: Carpet, Wood, Tile
- Windows: Double Pane Windows, Low-Emissivity Windows
- Fireplace features: Wood Burning, Gas
Interior area
- Total structure area: 2,181
- Total interior livable area: 2,181 sqft
Property
Parking
- Total spaces: 2
- Parking features: Garage Door Opener, Garage, Concrete
- Garage spaces: 2
Features
- Levels: One
- Stories: 1
- Patio & porch: Covered
- Exterior features: Irrigation System, Rain Gutters
- Pool features: None
- Fencing: Wood
Lot
- Features: Subdivision Lot
Details
- Parcel number: 157540000600005000
- Other equipment: Satellite Dish
Construction
Type & style
- Home type: SingleFamily
- Architectural style: Traditional
- Property subtype: Single Family Residence
Materials
- Shingle Siding, Brick
- Foundation: Slab
- Roof: Composition
Condition
- Pre-owned
- Year built: 2011
Utilities & green energy
- Sewer: Public Sewer
- Water: Public
- Utilities for property: Cable Available, Satellite, Fiber Optic Internet
Green energy
- Energy efficient items: 13-15 SEER AC, Smart Electric Meter
Community & HOA
Community
- Security: Security System, Smoke Detector(s)
- Subdivision: Oak Hurst Place
HOA
- Has HOA: Yes
- HOA fee: $120 annually
Location
- Region: Tyler
Financial & listing details
- Tax assessed value: $452,879
- Annual tax amount: $943
- Date on market: 8/22/2026
- Listing terms: Lease Back,Cash,Conventional,FHA,Must Qualify,VA Loan
- Road surface type: Paved
Price history
| Date | Event | Price |
|---|---|---|
| 9/24/2026 | Sold | -- |
Source:  GTARMLS #26011730 Report a problem GTARMLS #26011730 Report a problem | ||
| 8/25/2026 | Pending sale | $364,500$167/sqft |
Source: GTARMLS #26011730 Report a problem | ||
| 8/22/2026 | Listed for sale | $364,500$167/sqft |
Source: GTARMLS #26011730 Report a problem | ||
Public tax history
| Year | Property taxes | Tax assessment |
|---|---|---|
| 2024 | $1,120 +2.6% | $452,879 +22.2% |
| 2023 | $1,092 -59.7% | $370,481 +18.2% |
| 2022 | $2,707 -0.2% | $313,549 +9.7% |
| 2021 | $2,713 +0.1% | $285,860 +0.5% |
| 2020 | $2,709 -0.7% | $284,513 +14% |
| 2019 | $2,728 +0.2% | $249,572 +3% |
| 2018 | $2,722 | $242,405 |
| 2017 | $2,722 +0.1% | $242,405 +1.7% |
| 2016 | $2,719 -3.8% | $238,445 +3.9% |
| 2015 | $2,826 | $229,565 |
| 2014 | $2,826 +0.1% | -- |
| 2013 | $2,823 -6.6% | -- |
| 2012 | $3,023 +848.6% | -- |
| 2011 | $319 | -- |
| 2010 | -- | $20,000 |
| 2009 | -- | $20,000 |
| 2008 | -- | $20,000 +66.7% |
| 2004 | -- | $12,000 |
| 2003 | -- | $12,000 |
| 2002 | -- | $12,000 |
| 2001 | -- | $12,000 |
| 2000 | -- | $12,000 |
Find assessor info on the county website
Neighborhood: 75703
Nearby homes
- $348,200-- bd2 ba1.9k sqft605 Bunker Dr, Tyler, TX 75703Off Market
- $365,100-- bd2 ba2.1k sqft645 Bunker Dr, Tyler, TX 75703Off Market
- $374,400-- bd2 ba2.2k sqft585 Bunker Dr, Tyler, TX 75703Off Market
- $369,3003 bd2 ba2.2k sqft285 Bunker Dr, Tyler, TX 75703Off Market
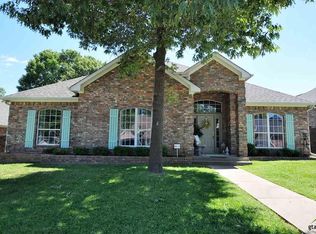
- $--3 bd2 ba2.1k sqft665 Bunker Dr, Tyler, TX 75703Sold
- $317,3003 bd2 ba1.9k sqft305 Bunker Dr, Tyler, TX 75703Off Market
- $--3 bd2 ba2.1k sqft265 Bunker Dr, Tyler, TX 75703Sold
- $346,7003 bd2 ba2k sqft325 Bunker Dr, Tyler, TX 75703Off Market
Nearby schools
GreatSchools rating
- 10/10Stanton-Smith Elementary SchoolGrades: PK-5Distance: 6.5 mi
- 9/10Whitehouse Junior High SchoolGrades: 6-8Distance: 6.2 mi
- 7/10Whitehouse High SchoolGrades: 9-12Distance: 7.3 mi
Schools provided by the listing agent
- Elementary: Whitehouse - Stanton-Smith
- Middle: Whitehouse
- High: Whitehouse
Source: GTARMLS. This data may not be complete. We recommend contacting the local school district to confirm school assignments for this home.
Sell for more on Zillow
Get a Zillow Showcase℠ listing at no additional cost and you could sell for .
$364,300
2% more
+$7,286
With Zillow Showcase(estimated)
$371,586
Sell for more on Zillow
Get a Zillow Showcase℠ listing at no additional cost and you could sell for .
$364,300
2% more
+$7,286
With Zillow Showcase(estimated)
$371,586
- Texas
- Smith County
- Tyler
- 75703
- 625 Bunker Dr
