Skip main navigation
Off market
  • $564,400

    625 Canyon Oaks Dr APT A, Oakland, CA 94605

    2beds
    2baths
    1,123sqft
    MultiFamily
    Built in 1986
    -- sqft lot
    $564,400 Zestimate®
    $503/sqft
    $3,186 Estimated rent

    Home value

    $564,400

    $502,000 - $632,000

    $3,186/mo

    Zestimate® history
    Loading
    Loading...

    Owner options

    List your home for rent

    $3,186/mo

    Rent Zestimate®

    Find your next renter with Zillow Rental Manager. Plus, with online applications, you can quickly screen prospective tenants – for free.

    Learn more

    $3,186/mo

    Rent Zestimate®

    Refinance and save

    $4,065/mo

    Est. payment

    Refinancing to a lower rate could help reduce your monthly payments and save thousands over the life of the loan.

    See today's rates

    $4,065/mo

    Est. payment

    Explore your selling options

    Work with a Zillow partner agent

    Leverage their expertise and Zillow's premium Showcase listings to get your home seen by more buyers.

    Get started

    List with your own agent

    Get your home in front of millions of buyers by listing it on Zillow.

    Learn how to do it

    Sell it yourself

    Take full control of how buyers see your home on Zillow by listing For Sale by Owner (FSBO).

    List your home

    What's special

    The gated Shadow Woods community is situated in the Sequoyah area in the lush East Bay Hills of Oakland surrounded by hiking trails and within 10 mins drive to Lake Chabot and Lake Chabot Golf Course. The unit has 2 large master suites with walk-in closets and patio entrances from both master rooms and the living room. The unit has low maintenance hardwood flooring throughout for easy cleaning. The kitchen is freshly renovated and has countertops with ample cooking preparation space. The kitchen has All-Electric appliances including stove with hood, refrigerator, dishwasher, and garbage disposal. In-unit laundry includes washer and dryer with plenty of shelf space. The dining area has a lighted ceiling fan and a raised counter to accommodate bar chairs for easy access to the kitchen. The bathrooms feature freshly renovated vanity and have a separate integrated tub and shower. The unit has central heating and in-unit water heater. There are 2 assigned parking one of which is covered parking. Utilities include water and garbage. After a full day of work or school, you can come home to enjoy the community fitness center, spa, pool, and tennis court. TERMS: This unit is non-smoking. All persons to occupy the unit are required to submit an application with a $50 credit and background check fees. The following are required along with the application: a copy of Government issued ID, 3 months paystub/verifiable income showing income 2.5x the rent, 2 months bank statement showing current rent/mortgage payment, references. Each applicant to have a FICO score of 650+ with no prior evictions. Lease Terms: 1-year lease term. Call or email to set up a viewing appointment. Please contact via email to request a video tour of the unit Lease Terms: 1-year lease term. Call or email to set up a viewing appointment. Please contact via email to request a video tour of the unit

    This property is not currently displayed as for sale or rent on Zillow. This may be different from what's on other websites or public sources.

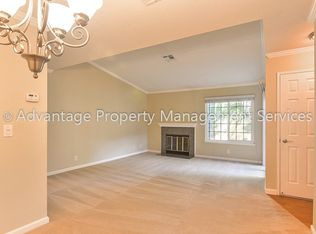
    Facts & features

    Interior

    Bedrooms & bathrooms
    • Bedrooms: 2
    • Bathrooms: 2
    Appliances
    • Included: Dryer, Washer
    • Laundry: In Unit
    Features
    • Flooring: Hardwood
    • Has fireplace: Yes
    Interior area
    • Total interior livable area: 1,123 sqft

    Property

    Parking
    • Parking features: Off-street
    Features
    • Has view: Yes
    • View description: Territorial
    Lot
    • Size: 1.89 Acres
    Details
    • Parcel number: 37A31747

    Construction

    Type & style
    • Home type: MultiFamily
    Materials
    • wood frame
    Condition
    • Year built: 1986

    Community & HOA

    Community
    • Features: Fitness Center
    HOA
    • Has HOA: Yes
    • HOA fee: $441 monthly
    Location
    • Region: Oakland

    Financial & listing details

    • Price per square foot: $503/sqft
    • Tax assessed value: $367,742
    • Annual tax amount: $6,704

    Price history

    DateEventPrice
    2/27/2021Listing removed--
    Source: Owner Report a problem
    9/21/2020Listing removed$2,850$3/sqft
    Source: Owner Report a problem
    8/21/2020Price change$2,850-3.4%$3/sqft
    Source: Owner Report a problem
    8/3/2020Listed for rent$2,950$3/sqft
    Source: Owner Report a problem
    3/20/2014Sold$300,000-30.9%$267/sqft
    Source: Bay East AOR #40644926 Report a problem
    1/26/2007Sold$434,000$386/sqft
    Source: Public Record Report a problem

    Public tax history

    YearProperty taxesTax assessment
    2025$6,704 +5.7%$367,742 +2%
    2024$6,343 -3.9%$360,533 +2%
    2023$6,599 +3.3%$353,465 +2%
    2022$6,391 +5.9%$346,535 +2%
    2021$6,036 +1.1%$339,743 +1%
    2020$5,969 +4.8%$336,260 +2%
    2019$5,697 +6.5%$329,670 +2%
    2018$5,350 $323,207 +2%
    2017$5,350 +4.3%$316,871 +2%
    2016$5,128 +2.4%$310,658 +1.5%
    2015$5,010 $305,993 +2%
    2014$5,010 $300,000 +42.9%
    2013-- $210,000 +5%
    2012-- $200,000 -27.8%
    2011-- $277,000
    2010-- $277,000
    Find assessor info on the county website

    Neighborhood: Sequoyah

    Nearby schools

    GreatSchools rating
    Get a cash offer in 3 minutes
    Find out how much your home could sell for in as little as 3 minutes with a no-obligation cash offer.
    Estimated market value
    $564,400
    Get a cash offer in 3 minutes
    Find out how much your home could sell for in as little as 3 minutes with a no-obligation cash offer.
    Estimated market value
    $564,400