Skip main navigation
Sold for $2,000,000
Street View
  • Listing Provided by: Harvest Realty Development
    Bought with: Alink Realty Group
    Tax assessed value
    $2,000,000

    625 Cardona, Lake Forest, CA 92630

    4beds
    2,677sqft
    Single Family Residence
    Built in 2021
    3,531 Square Feet Lot
    $1,946,400 Zestimate®
    $747/sqft
    $5,613 Estimated rent

    Home value

    $1,946,400

    $1.85M - $2.04M

    $5,613/mo

    Zestimate® history
    Loading
    Loading...

    Owner options

    List your home for rent

    $5,613/mo

    Rent Zestimate®

    Find your next renter with Zillow Rental Manager. Plus, with online applications, you can quickly screen prospective tenants – for free.

    Learn more

    $5,613/mo

    Rent Zestimate®

    Refinance and save

    $12,649/mo

    Est. payment

    Refinancing to a lower rate could help reduce your monthly payments and save thousands over the life of the loan.

    See today's rates

    $12,649/mo

    Est. payment

    Explore your selling options

    Work with a Zillow partner agent

    Leverage their expertise and Zillow's premium Showcase listings to get your home seen by more buyers.

    Get started

    List with your own agent

    Get your home in front of millions of buyers by listing it on Zillow.

    Learn how to do it

    Sell it yourself

    Take full control of how buyers see your home on Zillow by listing For Sale by Owner (FSBO).

    List your home

    What's special

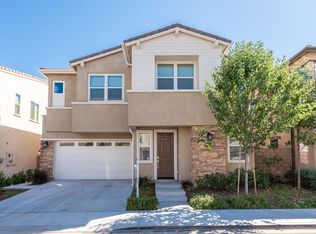
    Step into this meticulously designed SINGLE-FAMILY home nestled within the vibrant community of Serrano Summit in Lake Forest, known for its exceptional amenities and stunning vistas. This exquisite residence boasts a spacious layout with 4 bedrooms, 3 full bathrooms, and a range of contemporary upgrades and beautifully designed backyard. Upon entry, you'll be greeted by a striking open floor plan seamlessly connecting the living room with a beautiful accent wall, dining area, and kitchen, perfect for both entertaining and daily living. The kitchen features sleek countertops, stainless steel built-in appliances, ample cabinetry, and an upgraded range hood for ultimate suction power, along with a large island conducive to casual dining and conversation. Additionally, pendant lights from renowned brands adorn almost all spaces, adding extra elegance throughout. The convenience of a downstairs bedroom and bathroom offers flexibility, ideal for guests or a home office, while a large sliding door opens to a cozy private backyard retreat. Upstairs, a versatile loft space with an elegant accent wall can serve as a family room, study area, or entertainment zone. The spacious master bedroom is a sanctuary, bathed in natural light, and features an en-suite bathroom with dual vanities, two walk-in closets, a soaking tub, and a separate shower for a luxurious home spa experience. Additional bedrooms are generously sized, featuring multiple windows that provide abundant daylight to every space. The true allure of this community lies in its exceptional clubhouse, offering breathtaking sunset views and a unique perspective of the Great Park Balloon. Residents can indulge in a world-class pool, spa, and BBQ area, perfect for sunny days and social gatherings. Additionally, amenities like a fire pit and pickleball court provide further options for leisure and entertainment. Conveniently located just moments away from local stores such as Foothill Ranch Town Center, Home Depot, Target, Walmart, and Ralphs, with a short 10-minute drive to Irvine. This is more than just a house; it's a place to call home. Whether you're starting a family, relocating, or simply seeking a tranquil community to reside in, this property offers everything you're looking for. Don't miss the opportunity to tour this impeccable home before it's too late.

    Zillow last checked:

    Listing updated:

    Listing Provided by:

    Caroline Jin DRE #02147629 310-880-9047,

    Harvest Realty Development,

    Kevin Yu DRE #02147630,

    Harvest Realty Development

    Bought with:

    Iris Li, DRE #02152979

    Alink Realty Group

    Source: CRMLS,MLS#: OC24114682MLS LogoOriginating MLS: California Regional MLS

    Facts & features

    Interior

    Bedrooms & bathrooms
    • Bedrooms: 4
    • Bathrooms: 3
    • Full bathrooms: 3
    • Main level bathrooms: 1
    • Main level bedrooms: 1
    Bedroom
    • Features: Bedroom on Main Level
    Bathroom
    • Features: Bathtub, Closet, Dual Sinks, Quartz Counters, Separate Shower, Tub Shower, Upgraded, Walk-In Shower
    Other
    • Features: Walk-In Closet(s)
    Heating
    • Central
    Cooling
    • Central Air
    Appliances
    • Laundry: Washer Hookup
    Features
    • Balcony, Quartz Counters, Recessed Lighting, Storage, Bedroom on Main Level, Loft, Walk-In Closet(s)
    • Has fireplace: No
    • Fireplace features: None
    • Common walls with other units/homes: No Common Walls
    Interior area
    • Total interior livable area: 2,677 sqft

    Property

    Parking
    • Total spaces: 2
    • Parking features: Driveway, Garage
    • Attached garage spaces: 2
    Features
    • Levels: Two
    • Stories: 2
    • Entry location: Front door
    • Pool features: Community, Association
    • Has view: Yes
    • View description: None
    Lot
    • Size: 3,531 sqft
    • Features: Back Yard, Drip Irrigation/Bubblers, Rectangular Lot
    Details
    • Parcel number: 61071203
    • Special conditions: Standard

    Construction

    Type & style
    • Home type: SingleFamily
    • Property subtype: Single Family Residence
    Condition
    • New construction: No
    • Year built: 2021

    Utilities & green energy

    • Sewer: Public Sewer
    • Water: Public

    Community & neighborhood

    Community
    • Community features: Mountainous, Park, Pool
    Location
    • Region: Lake Forest

    HOA & financial

    HOA
    • Has HOA: Yes
    • HOA fee: $213 monthly
    • Amenities included: Clubhouse, Fire Pit, Barbecue, Playground, Pickleball, Pool, Spa/Hot Tub
    • Association name: Serrano Summit Community Association
    • Association phone: 800-232-7517

    Other

    Other facts
    • Listing terms: Cash,Cash to New Loan,Conventional

    Price history

    DateEventPrice
    7/15/2024Sold$2,000,000+5.4%$747/sqft
    Source: CRMLS #OC24114682 Report a problem
    6/24/2024Pending sale$1,898,000$709/sqft
    Source: CRMLS #OC24114682 Report a problem
    6/16/2024Contingent$1,898,000$709/sqft
    Source: CRMLS #OC24114682 Report a problem
    6/6/2024Listed for sale$1,898,000+60.6%$709/sqft
    Source: CRMLS #OC24114682 Report a problem
    7/7/2021Sold$1,182,000$442/sqft
    Source: Public Record Report a problem

    Public tax history

    YearProperty taxesTax assessment
    2025$21,146 +64.4%$2,000,000 +62.6%
    2024$12,864 +2.4%$1,229,741 +2%
    2023$12,561 +1.8%$1,205,629 +2%
    2022$12,336 +198.1%$1,181,990 +208.2%
    2021$4,138 +3.9%$383,538 +4.1%
    2020$3,982 $368,557

    Find assessor info on the county website

    Neighborhood: 92630

    Nearby schools

    GreatSchools rating
    Schools provided by the listing agent
    • Elementary: Rancho Canada
    • Middle: Serrano Intermediate
    • High: El Toro

    Source: CRMLS. This data may not be complete. We recommend contacting the local school district to confirm school assignments for this home.

    Get a cash offer in 3 minutes
    Find out how much your home could sell for in as little as 3 minutes with a no-obligation cash offer.
    Estimated market value
    $1,946,400
    Get a cash offer in 3 minutes
    Find out how much your home could sell for in as little as 3 minutes with a no-obligation cash offer.
    Estimated market value
    $1,946,400