Back on the Market by no fault of the Seller. Come see this great home. Welcome to this charming single-story home nestled in the desirable 29203 zip code of Columbia, South Carolina. Built in 1977, this well-maintained residence offers approximately 1,245 sq ft of comfortable living space and sits on a generous ~0.27-acre lot Disclaimer: CMLS has not reviewed and, therefore, does not endorse vendors who may appear in listings.
Contingent
$197,500
625 Carty Dr, Columbia, SC 29203
3beds
1,245sqft
Single Family Residence
Built in 1977
0.27 Acres Lot
$-- Zestimate®
$159/sqft
$-- HOA
What's special
Charming single-story homeWell-maintained residence
- 325 days
- 19
- 0
Zillow last checked:
Listing updated:
Listed by:
Elizabeth R Gossett,
United Real Estate SC
Source: Consolidated MLS,MLS#: 620816
Facts & features
Interior
Bedrooms & bathrooms
- Bedrooms: 3
- Bathrooms: 2
- Full bathrooms: 2
- Main level bathrooms: 2
Primary bedroom
- Level: Main
Heating
- Central
Cooling
- Central Air
Features
- Basement: Crawl Space
- Has fireplace: No
Interior area
- Total structure area: 1,245
- Total interior livable area: 1,245 sqft
Property
Parking
- Total spaces: 1
- Parking features: Garage - Attached
- Attached garage spaces: 1
Lot
- Size: 0.27 Acres
Details
- Parcel number: 119150205
Construction
Type & style
- Home type: SingleFamily
- Architectural style: Ranch
- Property subtype: Single Family Residence
Materials
- Brick-All Sides-AbvFound
Condition
- New construction: No
- Year built: 1977
Utilities & green energy
- Sewer: Public Sewer
- Water: Public
Community & HOA
Community
- Subdivision: HIGHLAND FOREST
HOA
- Has HOA: No
Location
- Region: Columbia
Financial & listing details
- Price per square foot: $159/sqft
- Tax assessed value: $64,900
- Annual tax amount: $324
- Date on market: 11/1/2025
- Listing agreement: Exclusive Right To Sell
- Road surface type: Paved
Estimated market value
Not available
Estimated sales range
Not available
Not available
Price history
| Date | Event | Price |
|---|---|---|
| 6/16/2026 | Contingent | $197,500$159/sqft |
Source:  Consolidated MLS #620816 Report a problem Consolidated MLS #620816 Report a problem | ||
| 4/29/2026 | Price change | $197,500-0.3%$159/sqft |
Source: Consolidated MLS #620816 Report a problem | ||
| 4/6/2026 | Listed for sale | $198,000$159/sqft |
Source: Consolidated MLS #620816 Report a problem | ||
| 3/5/2026 | Pending sale | $198,000$159/sqft |
Source: Consolidated MLS #620816 Report a problem | ||
| 1/20/2026 | Price change | $198,000-1%$159/sqft |
Source: Consolidated MLS #620816 Report a problem | ||
| 11/1/2025 | Listed for sale | $199,999+9.9%$161/sqft |
Source: Consolidated MLS #620816 Report a problem | ||
| 10/7/2024 | Sold | $182,000-6.2%$146/sqft |
Source: Public Record Report a problem | ||
| 8/8/2024 | Price change | $194,000-0.5%$156/sqft |
Source: Consolidated MLS #587190 Report a problem | ||
| 7/25/2024 | Listed for sale | $195,000$157/sqft |
Source: Consolidated MLS #587190 Report a problem | ||
| 7/16/2024 | Contingent | $195,000$157/sqft |
Source: Consolidated MLS #587190 Report a problem | ||
| 7/1/2024 | Listed for sale | $195,000$157/sqft |
Source: Consolidated MLS #587190 Report a problem | ||
| 6/27/2024 | Pending sale | $195,000$157/sqft |
Source: Consolidated MLS #587190 Report a problem | ||
| 6/15/2024 | Contingent | $195,000$157/sqft |
Source: Consolidated MLS #587190 Report a problem | ||
| 6/12/2024 | Listed for sale | $195,000+8.8%$157/sqft |
Source: Consolidated MLS #587190 Report a problem | ||
| 4/29/2024 | Sold | $179,200+189%$144/sqft |
Source: Public Record Report a problem | ||
| 1/25/2008 | Sold | $62,000+2380%$50/sqft |
Source: Public Record Report a problem | ||
| 8/30/2007 | Sold | $2,500$2/sqft |
Source: Public Record Report a problem | ||
Public tax history
| Year | Property taxes | Tax assessment |
|---|---|---|
| 2022 | $351 +8.4% | -- |
| 2021 | $324 | -- |
| 2020 | $324 -56.3% | -- |
| 2019 | $741 +13.4% | $2,590 +15.1% |
| 2018 | $654 | $2,250 |
| 2017 | $654 +1.8% | $2,250 |
| 2016 | $642 +0.3% | $2,250 |
| 2015 | $640 +2.2% | $2,250 -96% |
| 2014 | $627 +2.4% | $56,300 +2065.4% |
| 2013 | $612 | $2,600 -12.5% |
| 2012 | -- | $2,970 |
| 2011 | -- | $2,970 |
| 2010 | -- | $2,970 |
| 2009 | -- | $2,970 -23.5% |
| 2008 | -- | $3,880 +49.8% |
| 2007 | -- | $2,590 |
| 2006 | -- | $2,590 |
| 2005 | -- | $2,590 +20.5% |
| 2004 | -- | $2,150 |
| 2003 | -- | $2,150 |
| 2002 | -- | $2,150 |
| 2000 | -- | $2,150 |
Find assessor info on the county website
Monthly payment
Est. payment
Payment breakdown
Explore the cost of this home by adjusting the details. Changes won't be saved.Climate risks
Neighborhood: 29203
Nearby schools
Schools provided by the listing agent
- Elementary: Forest Heights
- Middle: Alcorn
- High: Eau Claire
- District: Richland One
Source: Consolidated MLS. This data may not be complete. We recommend contacting the local school district to confirm school assignments for this home.
Similar homes
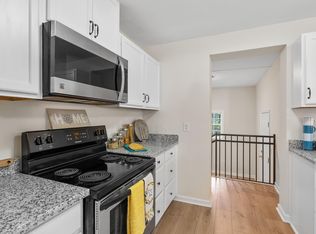
- $185,0003 bd1 ba1.1k sqft416 Floyd Dr, Columbia, SC 29203New Construction
 MLS ID #639459, Kaundra Belton. Consolidated MLS
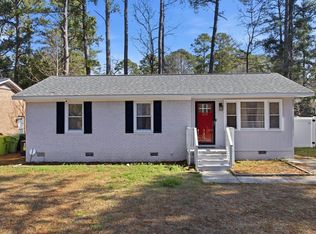
 - $199,0003 bd2 ba1.5k sqft504 Lakeside Ave, Columbia, SC 29203For Sale
 MLS ID #622710, Rae Allen. Consolidated MLS
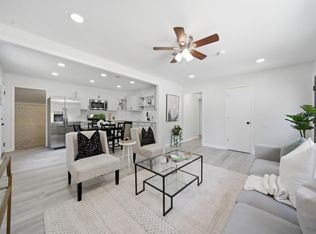
 - $198,0003 bd2 ba1.1k sqft224 Foxhunt Rd, Columbia, SC 29223For Sale
 MLS ID #628085, Tessa A Belton. Consolidated MLS
 - $176,6003 bd1 ba1k sqft137 Westbridge Rd, Columbia, SC 29223For Sale
 MLS ID #642592, Natalie Ventura. Consolidated MLS
