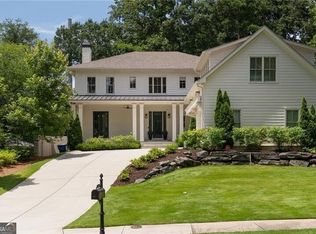
Nestled in the beloved Channing Valley neighborhood of Morris Brandon Elementary school district, this move-in ready home offers beautifully updated living spaces, a flexible floor plan, and one of Buckhead's most connected communities. The light-filled main level features hardwood floors, inviting living and family rooms, an updated kitchen with granite countertops and stainless-steel appliances, plus three bedrooms and two full baths. The terrace level expands the home's versatility with an additional bedroom, a full bath, and a spacious bonus room, ideal for guests, a playroom, home office, gym, or teen suite. Outdoor living is equally inviting with new deck overlooking a private, fenced backyard that backs directly to the neighborhood park and playground. Whether hosting friends, watching kids play, or enjoying a quiet evening outside, this setting is hard to beat. Thoughtfully maintained with nearly $200,000 in recent improvements including a new roof, new gutter guards, new HVAC system and furnace, new hot water heater, fresh insulation, a fully rebuilt deck, renovated basement, updated kitchen finishes, new carpet, fresh interior and exterior paint, new landscaping, and much more. Channing Valley is known for its close-knit community and active neighborhood events, with easy access to Memorial Park, Bobby Jones Golf Course, Bitsy Grant Tennis Center, the BeltLine Connector, shopping, dining, I-75, and all that Buckhead has to offer.
Closed
Zillow last checked:
Listing updated:
Bought with:
Non Mls Salesperson
Non-Mls Company
Source: GAMLS,MLS#: 10795256
Price history
| Date | Event | Price |
|---|---|---|
| 8/3/2026 | Sold | $1,000,000+1.1%$463/sqft |
Source:  GAMLS #10795256 Report a problem GAMLS #10795256 Report a problem | ||
| 7/12/2026 | Pending sale | $989,000$458/sqft |
Source:  FMLS GA #7796335 Report a problem FMLS GA #7796335 Report a problem | ||
| 6/29/2026 | Listed for sale | $989,000+115.9%$458/sqft |
Source: FMLS GA #7796335 Report a problem | ||
| 3/31/2023 | Listing removed | -- |
Source: Zillow Rentals Report a problem | ||
| 3/24/2023 | Listed for rent | $4,250+46.6%$2/sqft |
Source: Zillow Rentals Report a problem | ||
| 9/25/2019 | Listing removed | $2,900$1/sqft |
Source: Dorsey Alston Realtors #6613491 Report a problem | ||
| 9/7/2019 | Listed for rent | $2,900$1/sqft |
Source: Dorsey Alston Realtors #6613491 Report a problem | ||
| 7/29/2016 | Sold | $458,000-3.6%$212/sqft |
Source: Public Record Report a problem | ||
| 6/30/2016 | Pending sale | $475,000$220/sqft |
Source: DORSEY ALSTON REALTORS #5711060 Report a problem | ||
| 6/23/2016 | Listed for sale | $475,000+21.8%$220/sqft |
Source: DORSEY ALSTON REALTORS #5711060 Report a problem | ||
| 12/17/2013 | Sold | $390,000-2.3%$181/sqft |
Source: Public Record Report a problem | ||
| 6/5/2013 | Listing removed | $399,000$185/sqft |
Source: Dorsey Alston #5135789 Report a problem | ||
| 4/18/2013 | Listed for sale | $399,000+5%$185/sqft |
Source: Dorsey Alston, Realtors #5135789 Report a problem | ||
| 12/11/2010 | Listing removed | $380,000$176/sqft |
Source: Dorsey Alston #4077622 Report a problem | ||
| 10/6/2010 | Price change | $380,000-4.3%$176/sqft |
Source: Dorsey Alston #4077622 Report a problem | ||
| 7/24/2010 | Price change | $397,000-4.3%$184/sqft |
Source: Dorsey Alston #4077622 Report a problem | ||
| 6/9/2010 | Listed for sale | $415,000+18.4%$192/sqft |
Source: Dorsey Alston #4077622 Report a problem | ||
| 6/21/2005 | Sold | $350,400+16.4%$162/sqft |
Source: Public Record Report a problem | ||
| 7/16/1998 | Sold | $301,000$139/sqft |
Source: Public Record Report a problem | ||

Get a cash offer in 3 minutes
Find out how much your home could sell for in as little as 3 minutes with a no-obligation cash offer.
Estimated market value
$996,800
