Skip main navigation
Closed
  • Price Unknown

    625 Cherokee St, New Orleans, LA 70118

    4beds
    3,245sqft
    Single Family Residence
    Built in 1959
    4,621.72 Square Feet Lot
    $843,600 Zestimate®
    $--/sqft
    $6,119 Estimated rent

    Home value

    $843,600

    $801,000 - $886,000

    $6,119/mo

    Zestimate® history
    Loading
    Loading...

    Owner options

    List your home for rent

    $6,119/mo

    Rent Zestimate®

    Find your next renter with Zillow Rental Manager. Plus, with online applications, you can quickly screen prospective tenants – for free.

    Learn more

    $6,119/mo

    Rent Zestimate®

    Refinance and save

    Refinancing to a lower rate could help reduce your monthly payments and save thousands over the life of the loan.

    See today's rates

    Explore your selling options

    Work with a Zillow partner agent

    Leverage their expertise and Zillow's premium Showcase listings to get your home seen by more buyers.

    Get started

    List with your own agent

    Get your home in front of millions of buyers by listing it on Zillow.

    Learn how to do it

    Sell it yourself

    Take full control of how buyers see your home on Zillow by listing For Sale by Owner (FSBO).

    List your home

    What's special

    Sparkling inground poolFully fenced-in yardGourmet kitchenPrivate sanctuary
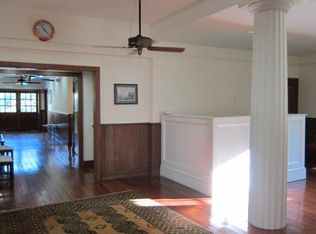
    Discover quintessential New Orleans living in this breathtaking 4-bedroom, 3.5-bath Colonial home, perfectly situated in the highly coveted Uptown/Carrollton Historic District. This stately residence seamlessly blends historic grandeur with modern, open-concept luxury, offering an unparalleled lifestyle in one of the city's most desirable neighborhoods. Walking distance to St Charles Ave streetcar line, Tulane and Loyola Universities, Audubon Park, shopping and restaurants along Maple Street and the Riverbend area. This is more than a home—it’s a sophisticated lifestyle waiting to be claimed. Step into your gourmet kitchen, which is a chef's delight, perfectly integrated into the main living space. Then escape the New Orleans heat in your own private sanctuary. The fully fenced-in yard provides security and seclusion for the crowning jewel of the property: a sparkling inground pool. This outdoor oasis is ready for evening gatherings, morning laps, or simply relaxing on a sunny afternoon. Schedule your private showing today and experience Uptown living at its finest.

    Zillow last checked:

    Listing updated:

    Listed by:

    Janet Maumus 504-376-4924,

    Mark Herman Real Estate, LLC

    Bought with:

    Michael Kennedy

    KELLER WILLIAMS REALTY 455-0100

    Source: GSREIN,MLS#: 2532694MLS Logo

    Facts & features

    Interior

    Bedrooms & bathrooms
    • Bedrooms: 4
    • Bathrooms: 4
    • Full bathrooms: 3
    • 1/2 bathrooms: 1
    Primary bedroom
    • Description: Flooring: Wood
    • Level: Second
    • Dimensions: 15'2"x13'5"
    Bedroom
    • Description: Flooring: Wood
    • Level: Second
    • Dimensions: 12'7"x13'
    Bedroom
    • Description: Flooring: Wood
    • Level: Second
    • Dimensions: 14'x12'
    Bedroom
    • Description: Flooring: Wood
    • Level: Second
    • Dimensions: 14'x11'8"
    Den
    • Description: Flooring: Stone
    • Level: First
    • Dimensions: 15'6"x30'
    Dining room
    • Description: Flooring: Wood
    • Level: First
    • Dimensions: 17'5"x13'1"
    Foyer
    • Description: Flooring: Stone
    • Level: First
    • Dimensions: 9'6"x7'
    Kitchen
    • Description: Flooring: Stone
    • Level: First
    • Dimensions: 12'6"x23'
    Laundry
    • Description: Flooring: Stone
    • Level: First
    • Dimensions: 3'x7'
    Living room
    • Description: Flooring: Wood
    • Level: First
    • Dimensions: 23'5"x13'7"
    Heating
    • Central, Multiple Heating Units
    Cooling
    • Central Air, 2 Units
    Appliances
    • Included: Dryer, Dishwasher, Disposal, Microwave, Oven, Range, Refrigerator, Wine Cooler, Washer
    • Laundry: Washer Hookup, Dryer Hookup
    Features
    • Attic, Wet Bar, Ceiling Fan(s), Granite Counters, Pull Down Attic Stairs, Stainless Steel Appliances
    • Attic: Pull Down Stairs
    • Has fireplace: Yes
    • Fireplace features: Wood Burning
    Interior area
    • Total structure area: 3,418
    • Total interior livable area: 3,245 sqft

    Property

    Parking
    • Parking features: None
    Features
    • Levels: Two
    • Stories: 2
    • Patio & porch: Pavers
    • Exterior features: Fence
    • Pool features: In Ground
    Lot
    • Size: 4,621 sqft
    • Dimensions: 44 x 105
    • Features: City Lot, Rectangular Lot
    Details
    • Parcel number: 716105211
    • Special conditions: None

    Construction

    Type & style
    • Home type: SingleFamily
    • Architectural style: Colonial
    • Property subtype: Single Family Residence
    Materials
    • Brick
    • Foundation: Slab
    • Roof: Shingle
    Condition
    • Very Good Condition
    • Year built: 1959

    Utilities & green energy

    • Sewer: Public Sewer
    • Water: Public
    Green energy
    • Energy efficient items: Water Heater

    Community & neighborhood

    Security
    • Security features: Security System
    Location
    • Region: New Orleans

    Price history

    DateEventPrice
    4/1/2026Sold--
    Source: GSREIN #2532694 Report a problem
    3/2/2026Contingent$885,000$273/sqft
    Source: GSREIN #2532694 Report a problem
    2/20/2026Price change$885,000-3.1%$273/sqft
    Source: GSREIN #2532694 Report a problem
    12/17/2025Listed for sale$913,000$281/sqft
    Source: GSREIN #2532694 Report a problem
    7/9/2021Sold--
    Source: GSREIN #2296793 Report a problem
    2/10/2009Sold--
    Source: Public Record Report a problem
    6/12/2006Sold--
    Source: Public Record Report a problem

    Public tax history

    YearProperty taxesTax assessment
    2026$10,369 $78,560
    2025$10,369 -1.5%$78,560
    2024$10,526 +8.7%$78,560 +14.2%
    2023$9,681 +4.5%$68,800 +4.5%
    2022$9,262 -6.5%$65,820 -4.3%
    2021$9,904 +40.8%$68,800 +42.2%
    2020$7,032 -3.8%$48,370
    2019$7,308 +16.5%$48,370
    2018$6,272 $48,370
    2017$6,272 -1.9%$48,370 +10.4%
    2016$6,395 +14.4%$43,800
    2015$5,588 $43,800
    2014$5,588 +2.1%$43,800 -14.8%
    2013$5,475 $51,390 +70.2%
    2012-- $30,200
    2011-- $30,200
    2010-- $30,200 -39.6%
    2009-- $50,000
    2007-- $50,000

    Find assessor info on the county website

    Neighborhood: East Carollton

    Nearby schools

    GreatSchools rating
    Get a cash offer in 3 minutes
    Find out how much your home could sell for in as little as 3 minutes with a no-obligation cash offer.
    Estimated market value
    $843,600
    Get a cash offer in 3 minutes
    Find out how much your home could sell for in as little as 3 minutes with a no-obligation cash offer.
    Estimated market value
    $843,600