Skip main navigation
Sold for $365,000
  • $365,000

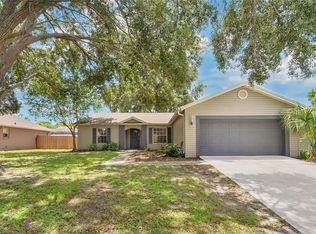
    625 Chilt Dr, Brandon, FL 33510

    4beds
    1,366sqft
    Single Family Residence
    Built in 1990
    7,000 Square Feet Lot
    $358,400 Zestimate®
    $267/sqft
    $2,559 Estimated rent

    Home value

    $358,400

    $330,000 - $391,000

    $2,559/mo

    Zestimate® history
    Loading
    Loading...

    Owner options

    List your home for rent

    $2,559/mo

    Rent Zestimate®

    Find your next renter with Zillow Rental Manager. Plus, with online applications, you can quickly screen prospective tenants – for free.

    Learn more

    $2,559/mo

    Rent Zestimate®

    Refinance and save

    $2,528/mo

    Est. payment

    Refinancing to a lower rate could help reduce your monthly payments and save thousands over the life of the loan.

    See today's rates

    $2,528/mo

    Est. payment

    Explore your selling options

    Work with a Zillow partner agent

    Leverage their expertise and Zillow's premium Showcase listings to get your home seen by more buyers.

    Get started

    List with your own agent

    Get your home in front of millions of buyers by listing it on Zillow.

    Learn how to do it

    Sell it yourself

    Take full control of how buyers see your home on Zillow by listing For Sale by Owner (FSBO).

    List your home

    What's special

    Large lanaiFour generous bedroomsSpacious master suiteSparkling poolEn-suite bathVaulted ceilingsNatural light
    Stunning Pool Home in a Desirable Location Welcome to your dream oasis! Nestled in a sought-after neighborhood, this magnificent 4-bedroom, 2-bathroom haven invites you to experience the ultimate blend of comfort and coziness. With its captivating charm and thoughtful design, this property is perfect for families, entertainers, and those seeking a tranquil retreat. Key Features: Sparkling Pool & Large Lanai: Step outside to your private paradise! Dive into the refreshing pool on hot summer days or lounge in the expansive lanai, ideal for dining or hosting unforgettable gatherings with family and friends. Imagine summer evenings spent by the poolside, enjoying laughter and memories under the stars. Natural Light & Vaulted Ceilings: Upon entering, you’ll be greeted by an abundance of natural light that fills the spacious living areas. The vaulted ceilings create an airy ambiance, making every corner of this home feel open and inviting. Four Generous Bedrooms: Retreat to your spacious master suite, complete with an en-suite bath for ultimate privacy and comfort. Each additional bedroom is perfect for family members, guests, or even a home office. Every room offers a peaceful escape, ready to cater to your lifestyle needs. Desirable Location: Situated in a vibrant community known for its friendly atmosphere and convenient access to schools, shopping, dining, and recreational activities, this property truly offers the best of both worlds. Enjoy leisurely strolls in nearby parks or a quick drive to local attractions—everything you need is just around the corner.

    Zillow last checked:

    Listing updated:

    Listing Provided by:

    Dayna Grimmett 863-766-1187,

    LIVE FLORIDA REALTY 863-868-8905

    Bought with:

    Martha Gomez, 3573638

    FORTEX REALTY INC

    Source: Stellar MLS,MLS#: L4952609MLS LogoOriginating MLS: Suncoast Tampa

    Facts & features

    Interior

    Bedrooms & bathrooms
    • Bedrooms: 4
    • Bathrooms: 2
    • Full bathrooms: 2
    Primary bedroom
    • Features: Built-in Closet
    • Level: First
    • Area: 176 Square Feet
    • Dimensions: 16x11
    Bedroom 2
    • Features: Built-in Closet
    • Level: First
    • Area: 110 Square Feet
    • Dimensions: 10x11
    Bedroom 3
    • Features: Built-in Closet
    • Level: First
    • Area: 110 Square Feet
    • Dimensions: 10x11
    Bedroom 4
    • Features: Built-in Closet
    • Level: First
    • Area: 110 Square Feet
    • Dimensions: 11x10
    Dining room
    • Level: First
    • Area: 110 Square Feet
    • Dimensions: 10x11
    Kitchen
    • Level: First
    • Area: 100 Square Feet
    • Dimensions: 10x10
    Living room
    • Level: First
    • Area: 260 Square Feet
    • Dimensions: 20x13
    Heating
    • Central
    Cooling
    • Central Air
    Appliances
    • Included: Dishwasher, Microwave, Range, Refrigerator
    • Laundry: Electric Dryer Hookup, In Garage, Washer Hookup
    Features
    • Vaulted Ceiling(s)
    • Flooring: Laminate, Vinyl
    • Windows: Window Treatments
    • Has fireplace: No
    Interior area
    • Total structure area: 2,286
    • Total interior livable area: 1,366 sqft

    Property

    Parking
    • Total spaces: 2
    • Parking features: Driveway, Electric Vehicle Charging Station(s), Garage Door Opener
    • Attached garage spaces: 2
    • Has uncovered spaces: Yes
    Features
    • Levels: One
    • Stories: 1
    • Exterior features: Irrigation System, Lighting, Private Mailbox
    • Has private pool: Yes
    • Pool features: Indoor
    • Fencing: Vinyl
    Lot
    • Size: 7,000 sqft
    • Dimensions: 70 x 100
    Details
    • Parcel number: U1429202BR00000100035.0
    • Zoning: PD
    • Special conditions: None

    Construction

    Type & style
    • Home type: SingleFamily
    • Property subtype: Single Family Residence
    Materials
    • Block
    • Foundation: Slab
    • Roof: Shingle
    Condition
    • New construction: No
    • Year built: 1990

    Utilities & green energy

    • Sewer: Public Sewer
    • Water: Public
    • Utilities for property: Public, Sewer Connected, Street Lights, Water Connected

    Community & neighborhood

    Location
    • Region: Brandon
    • Subdivision: LAKEMONT HILLS PH I

    HOA & financial

    HOA
    • Has HOA: Yes
    • HOA fee: $20 monthly
    • Association name: Mayfield HOA
    Other fees
    • Pet fee: $0 monthly
    Other financial information
    • Total actual rent: 0

    Other

    Other facts
    • Listing terms: Cash,Conventional,FHA,VA Loan
    • Ownership: Fee Simple
    • Road surface type: Concrete

    Price history

    DateEventPrice
    8/21/2025Sold$365,000-3.7%$267/sqft
    Source: Stellar MLS #L4952609 Report a problem
    7/28/2025Pending sale$379,000$277/sqft
    Source: Stellar MLS #L4952609 Report a problem
    6/30/2025Price change$379,000-2.6%$277/sqft
    Source: Stellar MLS #L4952609 Report a problem
    6/8/2025Price change$389,000-2.5%$285/sqft
    Source: Stellar MLS #L4952609 Report a problem
    5/1/2025Listed for sale$399,000+6.4%$292/sqft
    Source: Stellar MLS #L4952609 Report a problem
    10/7/2022Sold$375,000-3.7%$275/sqft
    Source: Public Record Report a problem
    8/31/2022Pending sale$389,500$285/sqft
    Source: Stellar MLS #T3395231 Report a problem
    8/14/2022Listed for sale$389,500$285/sqft
    Source: Stellar MLS #T3395231 Report a problem

    Public tax history

    YearProperty taxesTax assessment
    2025$3,328 +8.4%$280,526 +54.1%
    2024$3,070 +4.3%$182,020 +3%
    2023$2,945 +82.5%$176,718 +63.6%
    2022$1,614 +2.6%$108,029 +3%
    2021$1,573 +5%$104,883 +1.4%
    2020$1,498 +5.9%$103,435 +2.3%
    2019$1,414 $101,109 +1.9%
    2018$1,414 +3.7%$99,224 -30%
    2017$1,364 +2.2%$141,722 +48.9%
    2016$1,335 +2.5%$95,184 +0.7%
    2015$1,302 +1.9%$94,522 +1.5%
    2014$1,277 $93,131 +1.5%
    2013$1,277 -1.2%$91,755 +1.7%
    2012$1,293 -16.5%$90,221 -12.2%
    2011$1,549 +0.1%$102,739 -0.6%
    2010$1,547 +3.7%$103,400 +2.7%
    2009$1,492 +0.5%$100,682 +0.1%
    2008$1,484 -12.9%$100,581 +3%
    2007$1,705 -3.7%$97,651 +2.5%
    2006$1,771 +0.6%$95,269 +3%
    2005$1,760 $92,494 +3%
    2004-- $89,800 +1.9%
    2003-- $88,126 +2.4%
    2002-- $86,061 +13%
    2001-- $76,155 -1.5%
    2000$1,390 $77,331

    Find assessor info on the county website

    Neighborhood: 33510

    Nearby schools

    GreatSchools rating
    Schools provided by the listing agent
    • Elementary: Seffner-HB
    • Middle: Mann-HB
    • High: Brandon-HB

    Source: Stellar MLS. This data may not be complete. We recommend contacting the local school district to confirm school assignments for this home.

    Get a cash offer in 3 minutes
    Find out how much your home could sell for in as little as 3 minutes with a no-obligation cash offer.
    Estimated market value
    $358,400
    Get a cash offer in 3 minutes
    Find out how much your home could sell for in as little as 3 minutes with a no-obligation cash offer.
    Estimated market value
    $358,400