Skip main navigation
Off market
  • $388,500

    625 Christian St #2F, Philadelphia, PA 19147

    1beds
    980sqft
    Condo
    Built in 1900
    -- sqft lot
    $388,500 Zestimate®
    $396/sqft
    $2,135 Estimated rent

    Home value

    $388,500

    $357,000 - $420,000

    $2,135/mo

    Zestimate® history
    Loading
    Loading...

    Owner options

    List your home for rent

    $2,135/mo

    Rent Zestimate®

    Find your next renter with Zillow Rental Manager. Plus, with online applications, you can quickly screen prospective tenants – for free.

    Learn more

    $2,135/mo

    Rent Zestimate®

    Refinance and save

    $2,766/mo

    Est. payment

    Refinancing to a lower rate could help reduce your monthly payments and save thousands over the life of the loan.

    See today's rates

    $2,766/mo

    Est. payment

    Explore your selling options

    Work with a Zillow partner agent

    Leverage their expertise and Zillow's premium Showcase listings to get your home seen by more buyers.

    Get started

    List with your own agent

    Get your home in front of millions of buyers by listing it on Zillow.

    Learn how to do it

    Sell it yourself

    Take full control of how buyers see your home on Zillow by listing For Sale by Owner (FSBO).

    List your home

    What's special

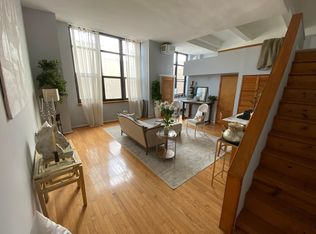
    Sought after 2nd floor New York style loft in the converted Magdalen School with one car gated assigned parking. Located on the north side with a wall of 9~ windows and 15~ ceilings. Come in the entrance hall and to the left you will find a large open main living/dining area featuring ceramic tile floors and plenty of wall space for art or bookcases. The European-style gourmet kitchen boasts red lacquer and frosted glass cabinets, black granite countertops, glass tile backsplash, plenty of storage and under cabinet lighting. Stainless steel appliances include a double-drawer dishwasher, induction cooktop with hood, and wine refrigerator. Off of the hall is the spacious modern bathroom with a mix of ceramic tile, slate, and stone with a huge walk-in shower featuring multiple jets and glass blocks for natural light. To the right of the entrance hall you will enter the unique bedroom area featuring hardwood floors, laundry closet, two floor-to-ceiling closets, and a soaking tub. Climb up the ladder to the loft that can be used as office space, storage, or a cozy spot to relax. There is also an interesting bonus area off of the bedroom that was formerly an old stairwell. This large space will be perfect for a walk-in closet, changing room, or extra storage. This unit has old charm with many modern upgrades and tons of natural light. Located in the heart of Bella Vista, blocks from the old Italian Market, and just south of South Street. With a Walkscore of 99, you will find scores of restaurants and shops just steps from your door! Located 7 blocks from Columbus Blvd which has easy access to I95 and I676.

    This property is off market, which means it's not currently listed for sale or rent on Zillow. This may be different from what's available on other websites or public sources.

    Facts & features

    Interior

    Bedrooms & bathrooms
    • Bedrooms: 1
    • Bathrooms: 1
    • Full bathrooms: 1
    Heating
    • Heat pump, Electric
    Cooling
    • Central
    Appliances
    • Included: Dishwasher, Dryer, Washer
    Features
    • Ceiling Fan(s), Window Treatments, Walk-In Closet(s), Soaking Tub, Open Floorplan, Wood Floors, Entry Level Bedroom, Upgraded Countertops, Kitchen - Gourmet, Family Room Off Kitchen, Stall Shower, Flat
    • Flooring: Hardwood
    Interior area
    • Total interior livable area: 980 sqft
    • Finished area below ground: 0

    Property

    Parking
    • Total spaces: 1
    Details
    • Special conditions: Standard

    Construction

    Type & style
    • Home type: Condo
    • Architectural style: Loft with Bedrooms
    Condition
    • Year built: 1900

    Community & neighborhood

    Location
    • Region: Philadelphia
    • Municipality: PHILADELPHIA

    HOA & financial

    HOA
    • Has HOA: Yes
    • HOA fee: $380 monthly

    Other

    Other facts
    • StoriesTotal: 1.5
    • Appliances: Dishwasher, Washer, Cooktop, Dryer - Electric
    • InteriorFeatures: Ceiling Fan(s), Window Treatments, Walk-In Closet(s), Soaking Tub, Open Floorplan, Wood Floors, Entry Level Bedroom, Upgraded Countertops, Kitchen - Gourmet, Family Room Off Kitchen, Stall Shower, Flat
    • HeatingYN: true
    • CoolingYN: true
    • ArchitecturalStyle: Loft with Bedrooms
    • NumberOfUnitsInCommunity: 1
    • SpecialListingConditions: Standard
    • ParkingFeatures: Assigned, Paved Driveway, Parking Lot, Private
    • Cooling: Central Air
    • ConstructionMaterials: Masonry
    • BelowGradeFinishedArea: 0
    • Heating: Heat Pump - Electric BackUp
    • StructureType: Unit/Flat/Apartment
    • MlsStatus: ACTIVE UNDER CONTRACT
    • Municipality: PHILADELPHIA

    Price history

    DateEventPrice
    8/14/2020Sold$350,000$357/sqft
    Source: Agent Provided Report a problem
    7/5/2020Pending sale$350,000$357/sqft
    Source: BHHS Fox & Roach-CC 1818 Rittenhouse #PAPH908572 Report a problem
    6/26/2020Listed for sale$350,000$357/sqft
    Source: BHHS Fox & Roach-CC 1818 Rittenhouse #PAPH908572 Report a problem

    Public tax history

    Tax history is unavailable.

    Neighborhood: Bella Vista

    Nearby schools

    GreatSchools rating
    Schools provided by the listing agent
    • District: THE SCHOOL DISTRICT OF PHILADELPHIA

    Source: The MLS. This data may not be complete. We recommend contacting the local school district to confirm school assignments for this home.

    Get a cash offer in 3 minutes
    Find out how much your home could sell for in as little as 3 minutes with a no-obligation cash offer.
    Estimated market value
    $388,500
    Get a cash offer in 3 minutes
    Find out how much your home could sell for in as little as 3 minutes with a no-obligation cash offer.
    Estimated market value
    $388,500