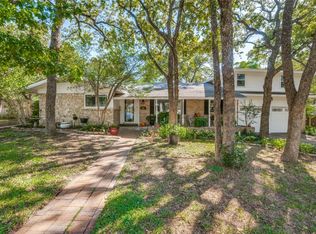
Welcome To This Completely Remodeled 4-BEDROOM, 3-BATH Home In The Highly Desirable Shady Oaks Addition Of Hurst! Located Within The Prestigious HEB ISD. Enjoy An Open-Concept Layout Featuring A Large Living Area With A Cozy Gas Fireplace. The Remodeled Kitchen And Bathrooms Are Fitted With Granite Countertops, Modern Fixtures, And Plenty Of Cabinet Space For Storage. A Versatile Bonus Room Is Perfect For A Home Office, Study Or Even A Good Workout Room. Recent Upgrades Include A Brand New Back Fence, Fresh Paint Throughout, And Updated Light Fixtures.
Step Outside To A Lovely Wooded Back Yard and Back Deck Which Is Ideal For Entertaining And Creating Lasting Family and Friend Memories.
DON'T MISS OUT—Come Make This Charming Home Yours!!!
Sold
Price Unknown
625 Circleview Dr S, Hurst, TX 76054
4beds
2,413sqft
Single Family Residence
Built in 1961
10,410 Square Feet Lot
$392,700 Zestimate®
$--/sqft
$2,744 Estimated rent
Home value
$392,700
$361,000 - $428,000
$2,744/mo
Zestimate® history
Owner options
List your home for rent
$2,744/mo
Rent Zestimate®
Find your next renter with Zillow Rental Manager. Plus, with online applications, you can quickly screen prospective tenants – for free.
$2,744/mo
Rent Zestimate®
Refinance and save
Refinancing to a lower rate could help reduce your monthly payments and save thousands over the life of the loan.
Explore your selling options
Work with a Zillow partner agent
Leverage their expertise and Zillow's premium Showcase listings to get your home seen by more buyers.
Get startedList with your own agent
Get your home in front of millions of buyers by listing it on Zillow.
Learn how to do itSell it yourself
Take full control of how buyers see your home on Zillow by listing For Sale by Owner (FSBO).
List your homeWhat's special
Modern fixturesCozy gas fireplaceUpdated light fixturesBrand new back fenceGranite countertopsBack deckVersatile bonus room
Zillow last checked:
Listing updated:
Listed by:
Jeannie Dalmolin 0637147 817-310-5200,
RE/MAX Trinity 817-310-5200
Bought with:
Lauren Becera
NextHome on Main
Source: NTREIS,MLS#: 20777962
Facts & features
Interior
Bedrooms & bathrooms
- Bedrooms: 4
- Bathrooms: 3
- Full bathrooms: 3
Primary bedroom
- Features: Ceiling Fan(s), Dual Sinks, Separate Shower, Walk-In Closet(s)
- Level: First
- Dimensions: 13 x 18
Bedroom
- Features: Ceiling Fan(s), Split Bedrooms, Walk-In Closet(s)
- Level: First
- Dimensions: 10 x 11
Bedroom
- Features: Ceiling Fan(s), Split Bedrooms, Walk-In Closet(s)
- Level: First
- Dimensions: 12 x 14
Bedroom
- Features: Ceiling Fan(s), Split Bedrooms, Walk-In Closet(s)
- Level: First
- Dimensions: 11 x 14
Bonus room
- Level: First
- Dimensions: 10 x 10
Kitchen
- Features: Built-in Features, Dual Sinks, Pantry, Stone Counters
- Level: First
- Dimensions: 11 x 17
Living room
- Features: Built-in Features, Ceiling Fan(s), Fireplace
- Level: First
- Dimensions: 21 x 24
Heating
- Central, Natural Gas
Cooling
- Central Air, Electric
Appliances
- Included: Dishwasher, Electric Oven, Disposal, Gas Range
- Laundry: Washer Hookup, Electric Dryer Hookup, Laundry in Utility Room
Features
- Decorative/Designer Lighting Fixtures, Granite Counters, High Speed Internet, Open Floorplan, Cable TV, Walk-In Closet(s)
- Flooring: Carpet, Ceramic Tile, Laminate
- Windows: Window Coverings
- Has basement: No
- Number of fireplaces: 1
- Fireplace features: Gas, Glass Doors, Gas Starter, Living Room, Masonry
Interior area
- Total interior livable area: 2,413 sqft
Property
Parking
- Total spaces: 2
- Parking features: Door-Single, Driveway, Garage Faces Front, Garage, Garage Door Opener, Oversized
- Attached garage spaces: 2
- Has uncovered spaces: Yes
Accessibility
- Accessibility features: Accessible Full Bath, Grip-Accessible Features
Features
- Levels: One
- Stories: 1
- Patio & porch: Deck, Front Porch
- Exterior features: Rain Gutters
- Pool features: None
- Fencing: Back Yard,Wood
Lot
- Size: 10,410 Square Feet
- Features: Hardwood Trees, Interior Lot, Many Trees, Subdivision, Sprinkler System
- Residential vegetation: Grassed, Partially Wooded
Details
- Parcel number: 02719371
Construction
Type & style
- Home type: SingleFamily
- Architectural style: Traditional,Detached
- Property subtype: Single Family Residence
Materials
- Brick, Vinyl Siding
- Foundation: Slab
- Roof: Composition,Shingle
Condition
- Year built: 1961
Utilities & green energy
- Utilities for property: Electricity Connected, Natural Gas Available, Separate Meters, Water Available, Cable Available
Community & HOA
Community
- Features: Curbs
- Security: Smoke Detector(s)
- Subdivision: Shady Oaks Add
HOA
- Has HOA: No
Location
- Region: Hurst
Financial & listing details
- Tax assessed value: $392,256
- Annual tax amount: $8,246
- Date on market: 11/19/2024
- Cumulative days on market: 114 days
- Listing terms: Cash,Conventional,FHA,VA Loan
- Exclusions: Personal Furniture
- Electric utility on property: Yes
Price history
| Date | Event | Price |
|---|---|---|
| 4/15/2025 | Sold | -- |
Source: NTREIS #20777962 Report a problem | ||
| 3/31/2025 | Pending sale | $432,415$179/sqft |
Source: NTREIS #20777962 Report a problem | ||
| 3/13/2025 | Contingent | $432,415$179/sqft |
Source: NTREIS #20777962 Report a problem | ||
| 1/29/2025 | Price change | $432,415-3.9%$179/sqft |
Source: NTREIS #20777962 Report a problem | ||
| 11/19/2024 | Listed for sale | $450,000+77.2%$186/sqft |
Source: NTREIS #20777962 Report a problem | ||
| 3/31/2017 | Sold | -- |
Source: Agent Provided Report a problem | ||
| 3/7/2017 | Pending sale | $254,000$105/sqft |
Source: Beam Real Estate, LLC #13549257 Report a problem | ||
| 3/3/2017 | Listed for sale | $254,000+53.9%$105/sqft |
Source: Beam Real Estate, LLC #13549257 Report a problem | ||
| 12/9/2016 | Sold | -- |
Source: Agent Provided Report a problem | ||
| 11/27/2016 | Pending sale | $165,000$68/sqft |
Source: Century 21 Mike Bowman, Inc. #13499882 Report a problem | ||
| 11/25/2016 | Listed for sale | $165,000$68/sqft |
Source: Century 21 Mike Bowman, Inc. #13499882 Report a problem | ||
Public tax history
| Year | Property taxes | Tax assessment |
|---|---|---|
| 2025 | $1,888 +0.2% | $392,256 |
| 2024 | $1,885 -29% | $392,256 +20.5% |
| 2023 | $2,654 -3.2% | $325,570 +7.1% |
| 2022 | $2,741 +2.3% | $303,891 +11.7% |
| 2021 | $2,680 +1.5% | $272,038 +7% |
| 2020 | $2,640 +1% | $254,270 +2.4% |
| 2019 | $2,614 +1.9% | $248,347 +12.5% |
| 2018 | $2,565 -49.6% | $220,743 +6.4% |
| 2017 | $5,087 +372.7% | $207,433 +41.2% |
| 2016 | $1,076 -7.5% | $146,957 +34.6% |
| 2015 | $1,163 | $109,200 |
| 2014 | $1,163 | $109,200 |
| 2013 | -- | $109,200 -0.3% |
| 2012 | -- | $109,500 |
| 2011 | -- | $109,500 -0.7% |
| 2010 | -- | $110,300 -4.3% |
| 2009 | -- | $115,200 |
| 2008 | -- | $115,200 |
| 2007 | -- | $115,200 |
| 2006 | -- | $115,200 |
| 2005 | -- | $115,200 |
| 2004 | -- | $115,200 |
| 2003 | -- | $115,200 +9.8% |
| 2002 | -- | $104,900 +14% |
| 2001 | -- | $92,000 +7.1% |
| 2000 | -- | $85,900 |
Find assessor info on the county website
Neighborhood: Shady Oaks
Nearby homes
- $337,9003 bd2 ba1.9k sqft629 Circleview Dr S, Hurst, TX 76054Off Market
- $--4 bd3 ba2.3k sqft621 Circleview Dr S, Hurst, TX 76054Sold
- $396,9003 bd2 ba1.7k sqft620 W Pleasantview Dr, Hurst, TX 76054Off Market
- $359,2003 bd2 ba1.7k sqft624 Circleview Dr S, Hurst, TX 76054Off Market
- $334,4003 bd2 ba1.7k sqft633 Circleview Dr S, Hurst, TX 76054Off Market
- $343,3003 bd2 ba2.4k sqft628 Circleview Dr S, Hurst, TX 76054Off Market
- $343,5003 bd2 ba1.7k sqft620 Circleview Dr S, Hurst, TX 76054Off Market
- $345,6003 bd2 ba1.7k sqft632 Circleview Dr S, Hurst, TX 76054Off Market
Nearby schools
GreatSchools rating
- 8/10Shady Oaks Elementary SchoolGrades: PK-6Distance: 0.6 mi
- 9/10Bedford Junior High SchoolGrades: 7-9Distance: 1.4 mi
- 7/10Bell High SchoolGrades: 10-12Distance: 1.1 mi
Schools provided by the listing agent
- Elementary: Shadyoaks
- High: Bell
- District: Hurst-Euless-Bedford ISD
Source: NTREIS. This data may not be complete. We recommend contacting the local school district to confirm school assignments for this home.
Get a cash offer in 3 minutes
Find out how much your home could sell for in as little as 3 minutes with a no-obligation cash offer.
Estimated market value
$392,700
Get a cash offer in 3 minutes
Find out how much your home could sell for in as little as 3 minutes with a no-obligation cash offer.
Estimated market value
$392,700
- Texas
- Tarrant County
- Hurst
- 76054
- Shady Oaks
- 625 Circleview Dr S
