You can call this brand new canal front home yours today and close immediately, no waiting for construction! This 2023 3/2/2 + den floor plan had no expense spared with features like modern tile flooring throughout, vaulted ceilings, 5 inch baseboards, upgraded lighting & fan fixtures and so much more! Absolutely decked out kitchen with granite counters, hardwood shaker cabinets with slow close doors, stainless steel appliances, a disposal and upgraded lighting package! The den has French doors and would be perfect for a home office or extra bedroom for larger families. The master bedroom suite is where you will fall in love! A large tray ceiling and oversized walk in closet adorn the bedroom and the bathroom features an enormous 8 ft walk in shower with frameless glass and a built in seat, granite counters, dual sinks, an enclosed toilet area and a linen closet. The garage and rear lanai area have durable epoxy coated floors. Outside the home shines with a beautiful brick paver driveway, hurricane impact windows & doors for safety and a great yard space with room for a Florida dream pool! Ready to close, make it yours today!
Closed
Est. $320,100
625 Clancy St E, Lehigh Acres, FL 33974
3beds
1,620sqft
Single Family Residence
Built in 2023
0.25 Acres Lot
$320,100 Zestimate®
$198/sqft
$-- HOA
Overview
- 144 days |
- 1 |
- 0 |
Zillow last checked:
Listing updated:
Listed by:
R.J. Dean 239-994-0012,
Porter Davis Real Estate
Source: Florida Gulf Coast MLS,MLS#: 223074825 Originating MLS: Florida Gulf Coast
Originating MLS: Florida Gulf CoastFacts & features
Interior
Bedrooms & bathrooms
- Bedrooms: 3
- Bathrooms: 2
- Full bathrooms: 2
Rooms
- Room types: Den
Heating
- Central, Electric
Cooling
- Central Air, Ceiling Fan(s), Electric
Appliances
- Included: Dishwasher, Freezer, Microwave, Refrigerator, Self Cleaning Oven, Water Purifier, Water Softener
- Laundry: Washer Hookup, Dryer Hookup, Inside
Features
- Breakfast Bar, Built-in Features, Dual Sinks, Eat-in Kitchen, Family/Dining Room, French Door(s)/Atrium Door(s), Kitchen Island, Living/Dining Room, Shower Only, Separate Shower, Cable TV, Vaulted Ceiling(s), Bar, Walk-In Closet(s), Split Bedrooms, Den
- Flooring: Tile
- Doors: French Doors
- Windows: Single Hung, Impact Glass
Interior area
- Total structure area: 2,277
- Total interior livable area: 1,620 sqft
Property
Parking
- Total spaces: 2
- Parking features: Attached, Driveway, Garage, Paved, Two Spaces, Garage Door Opener
- Attached garage spaces: 2
- Has uncovered spaces: Yes
Features
- Stories: 1
- Patio & porch: Open, Porch
- Exterior features: Security/High Impact Doors, Room For Pool
- Has view: Yes
- View description: Canal, Landscaped, Trees/Woods
- Has water view: Yes
- Water view: Canal
- Waterfront features: Canal Access
Lot
- Size: 0.25 Acres
- Dimensions: 93 x 118 x 93 x 118
- Features: Rectangular Lot
Details
- Parcel number: 0945270200010.0250
- Lease amount: $0
- Zoning description: RS-1
Construction
Type & style
- Home type: SingleFamily
- Architectural style: Ranch,One Story
- Property subtype: Single Family Residence
Materials
- Block, Concrete, Stucco
- Roof: Shingle
Condition
- New Construction
- New construction: Yes
- Year built: 2023
Utilities & green energy
- Sewer: Private Sewer, Septic Tank
- Water: Well
- Utilities for property: Cable Available, High Speed Internet Available
Community & HOA
Community
- Features: Non-Gated
- Security: Smoke Detector(s)
- Condo and coop fee: $0
- Membership fee: $0
- Subdivision: LEHIGH ACRES
HOA
- Has HOA: No
- Amenities included: None
- Services included: None
Location
- Region: Lehigh Acres
Financial & listing details
- Price per square foot: $198/sqft
- Tax assessed value: $271,803
- Annual tax amount: $259
- Date on market: 10/11/2023
- Cumulative days on market: 185 days
- Listing terms: All Financing Considered,Cash,FHA,VA Loan
- Ownership: Single Family
- Contingency: Financing
- Road surface type: Paved
Visit our professional directory to find a foreclosure specialist in your area that can help with your home search.
Find a foreclosure agentForeclosure details
Estimated market value
$320,100
$301,000 - $336,000
$1,986/mo
Price history
| Date | Event | Price |
|---|---|---|
| 12/1/2023 | Sold | $363,000-1.9%$224/sqft |
Source:  Florida Gulf Coast MLS #223074825 Report a problem Florida Gulf Coast MLS #223074825 Report a problem | ||
| 11/2/2023 | Pending sale | $369,900$228/sqft |
Source:  Florida Gulf Coast MLS #223074825 Report a problem Florida Gulf Coast MLS #223074825 Report a problem | ||
| 10/11/2023 | Listed for sale | $369,900$228/sqft |
Source: Florida Gulf Coast MLS #223074825 Report a problem | ||
| 8/16/2023 | Pending sale | $369,900$228/sqft |
Source: Florida Gulf Coast MLS #223041007 Report a problem | ||
| 7/28/2023 | Listed for sale | $369,900$228/sqft |
Source: Florida Gulf Coast MLS #223041007 Report a problem | ||
| 6/25/2023 | Pending sale | $369,900$228/sqft |
Source: Florida Gulf Coast MLS #223041007 Report a problem | ||
| 6/3/2023 | Listed for sale | $369,900+5339.7%$228/sqft |
Source: Florida Gulf Coast MLS #223041007 Report a problem | ||
| 3/8/2021 | Sold | $6,800-2.9%$4/sqft |
Source: Florida Gulf Coast MLS #220060598 Report a problem | ||
| 2/6/2021 | Pending sale | $7,000$4/sqft |
Source: Lehigh Realty Inc. #220060598 Report a problem | ||
| 9/23/2020 | Listed for sale | $7,000+2233.3%$4/sqft |
Source: Lehigh Realty Inc. #220060598 Report a problem | ||
| 12/19/2002 | Sold | $300 |
Source: Public Record Report a problem | ||
Public tax history
| Year | Property taxes | Tax assessment |
|---|---|---|
| 2025 | $4,094 +8.1% | $271,803 -1% |
| 2024 | $3,788 +466.1% | $274,575 +3020.2% |
| 2023 | $669 +110% | $8,800 +34.4% |
| 2022 | $319 +18.3% | $6,547 +53.8% |
| 2021 | $269 +1.7% | $4,257 +10% |
| 2020 | $265 +122% | $3,870 -7.9% |
| 2019 | $119 | $4,200 +6.1% |
| 2018 | $119 +11.2% | $3,960 +36.2% |
| 2017 | $107 +11.4% | $2,907 -26.6% |
| 2016 | $96 -2.6% | $3,960 +10% |
| 2015 | $99 +4% | $3,600 +53.2% |
| 2014 | $95 +33.3% | $2,350 -6% |
| 2013 | $71 -19.7% | $2,500 -26.5% |
| 2012 | $89 -1.1% | $3,400 |
| 2011 | $90 -1.2% | $3,400 |
| 2010 | $91 -7.6% | $3,400 -15% |
| 2009 | $98 -63.9% | $4,000 -74.2% |
| 2008 | $272 -47.9% | $15,500 -50% |
| 2007 | $522 -28.1% | $31,000 -27.9% |
| 2006 | $726 +643.6% | $43,000 +1002.6% |
| 2004 | $98 +32.3% | $3,900 +62.5% |
| 2003 | $74 +21.7% | $2,400 +41.2% |
| 2002 | $61 | $1,700 +13.3% |
| 2000 | -- | $1,500 |
Find assessor info on the county website
Monthly payment
Climate risks
Neighborhood: 33974
Nearby schools
GreatSchools rating
- 6/10Mirror Lakes Elementary SchoolGrades: PK-5Distance: 0.6 mi
- 5/10Lehigh Acres Middle SchoolGrades: 6-8Distance: 1 mi
- 2/10East Lee County High SchoolGrades: 9-12Distance: 1.3 mi
Schools provided by the listing agent
- Elementary: LEE
- Middle: LEE
- High: LEE
Source: Florida Gulf Coast MLS. This data may not be complete. We recommend contacting the local school district to confirm school assignments for this home.
- $19,3800.29 Acres627 Clancy St E, Lehigh Acres, FL 33974Off Market

- $19,380-- bd-- ba-- sqft621 Clancy St E, Lehigh Acres, FL 33974Off Market
- $450,0006 bd4 ba2.4k sqft373/375 Carrillon Ave S, Lehigh Acres, FL 33974Sold
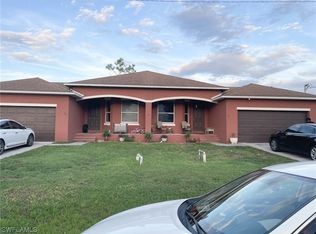
- $243,600-- bd-- ba-- sqft373 Carrillon Ave S, Lehigh Acres, FL 33974Off Market
- $19,9000.289 Acres619 Clancy St E, Lehigh Acres, FL 33974Lot/Land
- $27,907-- bd-- ba-- sqft631 Clancy St E, Lehigh Acres, FL 33974Off Market
- $256,5003 bd2 ba1.7k sqft372 Carrillon Ave S, Lehigh Acres, FL 33974Off Market
- $2,907-- bd-- ba-- sqft372 Chamonix Ave S #374, Lehigh Acres, FL 33974Off Market
Similar homes
- $325,0003 bd2 ba1.5k sqft720 Chavers St E, Lehigh Acres, FL 33974For Sale

 MLS ID #2026029874, John Reyna, Lifestyle International Realty. Florida Gulf Coast MLS
 - $319,0003 bd2 ba1.5k sqft20023 Lake Vista Cir, Lehigh Acres, FL 33936For Sale
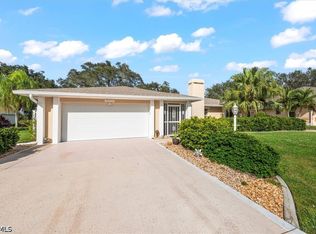 MLS ID #2026030362, Barbara Truax, Realty One Group MVP. Florida Gulf Coast MLS
 - $315,0003 bd2 ba1.5k sqft718 Chattman ST E, LEHIGH ACRES, FL 33974New Construction
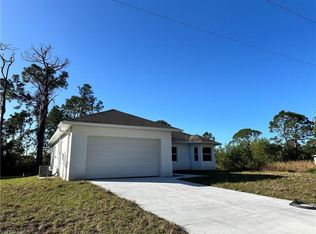
 MLS ID #226021069, Enrique Rioja, Premiere Plus Realty Company. SWFLMLS
 - $339,9003 bd2 ba1.6k sqft748 Chestnut ST E, LEHIGH ACRES, FL 33974New Construction
 MLS ID #226026331, Luis Osio, Oasis Intl Realty Group LLC. SWFLMLS
 - $319,9003 bd2 ba1.5k sqft317 Lancelot Ave, Lehigh Acres, FL 33974For SaleMLS ID #2026028933, Diana Espinal, Sellstate 5 Star Realty. Florida Gulf Coast MLS
- $295,0003 bd2 ba1.4k sqft(Undisclosed Address), LEHIGH ACRES, FL 33974For SaleMLS ID #226022956, Sandra Romero Garcia, Mato Realty, LLC. SWFLMLS
- $310,0003 bd2 ba1.5k sqft688 Manhattan St E, Lehigh Acres, FL 33974For SaleMLS ID #2026025026, Raul Pino, Sovereign Real Estate Group. Florida Gulf Coast MLS
- $329,9003 bd2 ba1.6k sqft352 Labree Ave S, Lehigh Acres, FL 33974New ConstructionMLS ID #2026027203, Tim Cochran, Premiere Plus Realty Company. Florida Gulf Coast MLS
- $298,9003 bd2 ba1.1k sqft714 Chambers ST E, LEHIGH ACRES, FL 33974For SaleMLS ID #226012763, Daniella Posada, Xclusive Homes LLC. SWFLMLS
- $349,9003 bd2 ba1.6k sqft641 Camilla St E, Lehigh Acres, FL 33974New ConstructionMLS ID #2026024758, Amanda Macias, Palm Paradise Realty Group. Florida Gulf Coast MLS
- $310,0003 bd3 ba1.4k sqft(Undisclosed Address), Lehigh Acres, FL 33974New ConstructionMLS ID #2026022494, Diana Arencibia, Tropical D&D Realty LLC. Florida Gulf Coast MLS
- $299,9003 bd2 ba1.1k sqftLehigh Acres, Lehigh Acres, FL 33974New Construction
 MLS ID #A12054817, Misleny Llorente Reyes, Best Deals Realty LLC. MIAMI
 - $284,9003 bd2 ba1.4k sqft726 Camilla St E, Lehigh Acres, FL 33974New ConstructionMLS ID #2026027528, Toni Gualandri, Keller Williams Realty Fort Myers and the Islands. Florida Gulf Coast MLS
- $289,0004 bd2 ba1.4k sqft702 Carbon ST E, LEHIGH ACRES, FL 33974New ConstructionMLS ID #226016373, Santiago Coll, A Plus Realty. SWFLMLS
- $289,0004 bd2 ba1.4k sqft704 Carbon ST E, LEHIGH ACRES, FL 33974New ConstructionMLS ID #226016361, Santiago Coll, A Plus Realty. SWFLMLS
- $308,2854 bd2 ba1.4k sqft378 RADIANT SUN LN, LEHIGH ACRES, FL 33936New ConstructionSWFLMLS
- $333,9004 bd2 ba1.7k sqft349 Ranchito Ave, Lehigh Acres, FL 33974New ConstructionMLS ID #2026002073, Michael Rodriguez Paula, Elsa Realty, LLC. Florida Gulf Coast MLS
- $349,9973 bd2 ba1.4k sqft765 Chambers ST E, LEHIGH ACRES, FL 33974New ConstructionMLS ID #226023543, Adelah Ferreira, Luxe Properties LLC. SWFLMLS
- $299,4003 bd2 ba1.4k sqft512 Caywood Ave S, Lehigh Acres, FL 33974New ConstructionMLS ID #2026001484, Merav Mor Yosef, Legacy One Real Estate LLC. Florida Gulf Coast MLS
- $314,9004 bd3 ba1.5k sqft642 Sunflower AVE S, LEHIGH ACRES, FL 33974New ConstructionMLS ID #226021538, Yari Montoro, Xclusive Homes LLC. SWFLMLS
