Skip main navigation
Closed
  • $2,175,000

    625 Claxton Ln, Milton, GA 30004

    6beds
    5,300sqft
    Single Family Residence
    Built in 2025
    1 Acres Lot
    $2,143,700 Zestimate®
    $410/sqft
    $7,562 Estimated rent

    Home value

    $2,143,700

    $1.95M - $2.36M

    $7,562/mo

    Zestimate® history
    Loading
    Loading...

    Owner options

    List your home for rent

    $7,562/mo

    Rent Zestimate®

    Find your next renter with Zillow Rental Manager. Plus, with online applications, you can quickly screen prospective tenants – for free.

    Learn more

    $7,562/mo

    Rent Zestimate®

    Refinance and save

    $13,704/mo

    Est. payment

    Refinancing to a lower rate could help reduce your monthly payments and save thousands over the life of the loan.

    See today's rates

    $13,704/mo

    Est. payment

    Explore your selling options

    Work with a Zillow partner agent

    Leverage their expertise and Zillow's premium Showcase listings to get your home seen by more buyers.

    Get started

    List with your own agent

    Get your home in front of millions of buyers by listing it on Zillow.

    Learn how to do it

    Sell it yourself

    Take full control of how buyers see your home on Zillow by listing For Sale by Owner (FSBO).

    List your home

    What's special

    Main-level primary suiteCustom built-insOversized islandOpen-concept floor planNatural lightPella windows and doorsDining area

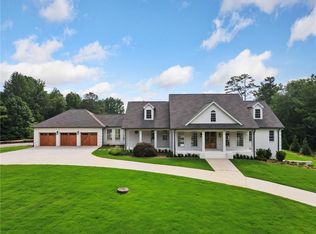
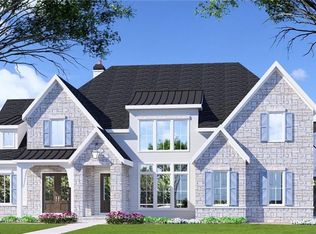
    Welcome to Claxton - Chatham Neighborhood's newest luxury community, ideally located in the heart of Milton across from Bell Memorial Park. This exclusive enclave features just 10 custom-built estate homes on spacious 1+ acre lots, thoughtfully designed and crafted by Vertical Luxury. With timeless architecture, superior craftsmanship, and modern convenience, Claxton presents a rare opportunity to experience refined living in one of North Atlanta's most sought-after communities. Step inside and discover a stunning open-concept floor plan filled with natural light, designed for both everyday living and effortless entertaining. The home boasts an exquisite trim package with custom built-ins, paneled walls, shiplap ceilings, and soaring beamed cathedral ceilings. PELLA windows and doors frame the inviting great room with fireplace, which seamlessly flows to the outdoor living spaces. The main-level primary suite is a private retreat featuring a spa-like bath with soaking tub and an expansive custom walk-in closet. The chef's kitchen is a showstopper with top-of-the-line Thermador appliances, quartz countertops, oversized island, custom cabinetry, and a hidden scullery. A mudroom, kitchen office, and laundry room provide exceptional functionality, all conveniently located near the family foyer and 3-car garage. Upstairs, you'll find five spacious bedrooms, four full baths, a versatile bonus sitting area, and a second laundry room. The fifth bedroom offers the flexibility to serve as an additional bonus room. The terrace level is thoughtfully laid out and ready for customization, already stubbed for bathrooms. Enjoy year-round outdoor living with a covered patio featuring a fireplace, outdoor kitchen, and dining area-all overlooking a park-like backyard with ample open space, ideal for a future pool.

    Zillow last checked:

    Listing updated:

    Listed by:

    Myles Chatham 770-663-7291,

    Keller Williams Realty North Atlanta,

    James G Chatham 770-663-7291,

    Keller Williams Realty North Atlanta

    Bought with:

    Doug Harden, 314064

    Atlanta Fine Homes - Sotheby's Int'l

    Source: GAMLS,MLS#: 10585697MLS Logo

    Facts & features

    Interior

    Bedrooms & bathrooms
    • Bedrooms: 6
    • Bathrooms: 6
    • Full bathrooms: 5
    • 1/2 bathrooms: 1
    • Main level bathrooms: 1
    • Main level bedrooms: 1
    Rooms
    • Room types: Bonus Room, Foyer, Laundry, Office
    Dining room
    • Features: Seats 12+
    Kitchen
    • Features: Kitchen Island, Walk-in Pantry
    Heating
    • Central, Natural Gas
    Cooling
    • Ceiling Fan(s), Central Air
    Appliances
    • Included: Dishwasher, Disposal, Gas Water Heater, Refrigerator
    • Laundry: Upper Level
    Features
    • Beamed Ceilings, Bookcases, Master On Main Level
    • Flooring: Hardwood, Other
    • Windows: Double Pane Windows
    • Basement: Bath/Stubbed,Daylight,Full
    • Number of fireplaces: 2
    • Common walls with other units/homes: No Common Walls
    Interior area
    • Total structure area: 5,300
    • Total interior livable area: 5,300 sqft
    • Finished area above ground: 5,300
    • Finished area below ground: 0

    Property

    Parking
    • Total spaces: 3
    • Parking features: Garage, Kitchen Level
    • Has garage: Yes
    Features
    • Levels: Two
    • Stories: 2
    • Exterior features: Gas Grill
    • Waterfront features: No Dock Or Boathouse
    • Body of water: None
    Lot
    • Size: 1 Acres
    • Features: Level, Open Lot
    Details
    • Parcel number: 0.0

    Construction

    Type & style
    • Home type: SingleFamily
    • Architectural style: Traditional
    • Property subtype: Single Family Residence
    Materials
    • Brick
    • Roof: Composition
    Condition
    • New Construction
    • New construction: Yes
    • Year built: 2025
    Details
    • Warranty included: Yes

    Utilities & green energy

    • Electric: 220 Volts
    • Sewer: Septic Tank
    • Water: Public
    • Utilities for property: Cable Available, Electricity Available, Natural Gas Available, Underground Utilities, Water Available
    Green energy
    • Energy efficient items: Thermostat

    Community & HOA

    Community
    • Features: Sidewalks, Street Lights
    • Security: Carbon Monoxide Detector(s), Smoke Detector(s)
    • Subdivision: Claxton
    HOA
    • Has HOA: Yes
    • Services included: Other
    • HOA fee: $2,950 annually
    Location
    • Region: Milton

    Financial & listing details

    • Price per square foot: $410/sqft
    • Date on market: 8/15/2025
    • Cumulative days on market: 3 days
    • Listing agreement: Exclusive Right To Sell
    • Electric utility on property: Yes

    Price history

    DateEventPrice
    9/19/2025Sold$2,175,000-7.4%$410/sqft
    Source: GAMLS #10585697 Report a problem
    8/22/2025Pending sale$2,350,000$443/sqft
    Source: FMLS GA #7633711 Report a problem
    8/16/2025Listed for sale$2,350,000-6%$443/sqft
    Source: FMLS GA #7633711 Report a problem
    5/13/2025Listing removed$2,500,000$472/sqft
    Source: FMLS GA #7513281 Report a problem
    1/24/2025Listed for sale$2,500,000$472/sqft
    Source: FMLS GA #7513281 Report a problem

    Public tax history

    Tax history is unavailable.

    Neighborhood: 30004

    Nearby schools

    GreatSchools rating
    Schools provided by the listing agent
    • Elementary: Summit Hill
    • Middle: Hopewell
    • High: Cambridge

    Source: GAMLS. This data may not be complete. We recommend contacting the local school district to confirm school assignments for this home.

    Get a cash offer in 3 minutes
    Find out how much your home could sell for in as little as 3 minutes with a no-obligation cash offer.
    Estimated market value
    $2,143,700
    Get a cash offer in 3 minutes
    Find out how much your home could sell for in as little as 3 minutes with a no-obligation cash offer.
    Estimated market value
    $2,143,700