Welcome home to this gorgeous, updated, move-in ready gem nestled on a quiet cul-de-sac! From the moment you step inside, you'll be impressed by the soaring vaulted ceiling in the entryway and living room, creating a bright and inviting first impression. The cozy fireplace anchors the living space, which flows seamlessly into the family room and beautifully updated, open-concept kitchen-- perfect for both everyday living and entertaining. Hardwood flooring extends throughout most of the main level and continues into all of the bedrooms, adding warmth and timeless appeal. The finished basement offers fantastic additional living space. With its bar and 3rd full bathroom, its ready for game nights, movie marathons, or entertaining family and friends. Step outside to your own backyard retreat featuring a huge, fully fenced yard, a spacious paver patio, and a built-in grill. This exceptional home has been thoughtfully updated, impeccably maintained, and is truly move-in ready. An amazing opportunity you won't want to miss-schedule your showing today before it's gone!
Pending
$470,000
625 Coneflower Ct, Romeoville, IL 60446
4beds
2,604sqft
Single Family Residence
Built in 1998
10,218 Square Feet Lot
$-- Zestimate®
$180/sqft
$-- HOA
What's special
Cozy fireplaceQuiet cul-de-sacSpacious paver patioBuilt-in grill
- 62 days
- 61
- 1
Likely to sell faster than
Zillow last checked:
Listing updated:
Listed by:
Crystal DeKalb (224)699-5002,
Redfin Corporation
Source: MRED as distributed by MLS GRID,MLS#: 12707449
Facts & features
Interior
Bedrooms & bathrooms
- Bedrooms: 4
- Bathrooms: 4
- Full bathrooms: 3
- 1/2 bathrooms: 1
Rooms
- Room types: Recreation Room
Primary bedroom
- Features: Flooring (Hardwood), Bathroom (Full)
- Level: Second
- Area: 234 Square Feet
- Dimensions: 18X13
Bedroom 2
- Features: Flooring (Hardwood)
- Level: Second
- Area: 180 Square Feet
- Dimensions: 15X12
Bedroom 3
- Features: Flooring (Hardwood)
- Level: Second
- Area: 132 Square Feet
- Dimensions: 11X12
Bedroom 4
- Features: Flooring (Hardwood)
- Level: Second
- Area: 165 Square Feet
- Dimensions: 11X15
Dining room
- Features: Flooring (Ceramic Tile)
- Level: Main
- Area: 91 Square Feet
- Dimensions: 7X13
Family room
- Features: Flooring (Hardwood)
- Level: Main
- Area: 270 Square Feet
- Dimensions: 18X15
Kitchen
- Features: Kitchen (Eating Area-Breakfast Bar, Granite Counters, Pantry), Flooring (Ceramic Tile)
- Level: Main
- Area: 182 Square Feet
- Dimensions: 14X13
Laundry
- Features: Flooring (Ceramic Tile)
- Level: Main
- Area: 42 Square Feet
- Dimensions: 7X6
Living room
- Features: Flooring (Hardwood)
- Level: Main
- Area: 270 Square Feet
- Dimensions: 18X15
Recreation room
- Features: Flooring (Carpet)
- Level: Basement
- Area: 1092 Square Feet
- Dimensions: 39X28
Heating
- Natural Gas, Forced Air
Cooling
- Central Air
Appliances
- Included: Range, Dishwasher, Refrigerator, Washer, Dryer, Stainless Steel Appliance(s), Water Softener Owned
- Laundry: Main Level, In Unit
Features
- Vaulted Ceiling(s), Dry Bar, Walk-In Closet(s), Dining Combo
- Flooring: Hardwood, Carpet
- Doors: Storm Door(s)
- Windows: Screens, Blinds, Drapes
- Basement: Finished,Full
- Number of fireplaces: 1
- Fireplace features: Wood Burning, Gas Starter, Living Room
Interior area
- Total structure area: 0
- Total interior livable area: 2,604 sqft
Property
Parking
- Total spaces: 2
- Parking features: Asphalt, Garage Door Opener, Yes, Garage Owned, Attached, Garage
- Attached garage spaces: 2
- Has uncovered spaces: Yes
Accessibility
- Accessibility features: No Disability Access
Features
- Stories: 2
- Patio & porch: Patio
- Exterior features: Outdoor Grill
- Pool features: Above Ground
- Fencing: Fenced
Lot
- Size: 10,218 Square Feet
Details
- Additional structures: Shed(s)
- Parcel number: 1202322060230000
- Special conditions: None
- Other equipment: Sump Pump, Backup Sump Pump;, Radon Mitigation System
Construction
Type & style
- Home type: SingleFamily
- Property subtype: Single Family Residence
Materials
- Vinyl Siding
Condition
- New construction: No
- Year built: 1998
Utilities & green energy
- Electric: Circuit Breakers
- Sewer: Public Sewer
- Water: Public
Community & HOA
Community
- Features: Park, Curbs, Sidewalks, Street Lights, Street Paved
- Subdivision: Haley Meadows
HOA
- Services included: None
Location
- Region: Romeoville
Financial & listing details
- Price per square foot: $180/sqft
- Tax assessed value: $324,729
- Annual tax amount: $8,817
- Date on market: 7/29/2026
- Ownership: Fee Simple
Estimated market value
Not available
Estimated sales range
Not available
Not available
Price history
| Date | Event | Price |
|---|---|---|
| 9/25/2026 | Pending sale | $470,000$180/sqft |
Source:  MRED as distributed by MLS GRID #12707449 Report a problem MRED as distributed by MLS GRID #12707449 Report a problem | ||
| 8/3/2026 | Contingent | $470,000$180/sqft |
Source: MRED as distributed by MLS GRID #12707449 Report a problem | ||
| 7/29/2026 | Listed for sale | $470,000+4.9%$180/sqft |
Source: MRED as distributed by MLS GRID #12707449 Report a problem | ||
| 3/21/2025 | Sold | $448,000+2.3%$172/sqft |
Source: MRED as distributed by MLS GRID #12274670 Report a problem | ||
| 2/6/2025 | Contingent | $438,000$168/sqft |
Source: MRED as distributed by MLS GRID #12274670 Report a problem | ||
| 1/29/2025 | Listed for sale | $438,000+36%$168/sqft |
Source: MRED as distributed by MLS GRID #12274670 Report a problem | ||
| 11/20/2020 | Sold | $322,000+2.2%$124/sqft |
Source: MRED as distributed by MLS GRID #10881983 Report a problem | ||
| 10/7/2020 | Pending sale | $315,000$121/sqft |
Source: Berkshire Hathaway HomeServices Starck Real Estate #10881983 Report a problem | ||
| 10/1/2020 | Listed for sale | $315,000+200%$121/sqft |
Source: Berkshire Hathaway HomeServices Starck Real Estate #10881983 Report a problem | ||
| 8/5/1997 | Sold | $105,000$40/sqft |
Source: Public Record Report a problem | ||
Public tax history
| Year | Property taxes | Tax assessment |
|---|---|---|
| 2024 | $8,818 +6.8% | $108,243 +11.1% |
| 2023 | $8,253 +7.2% | $97,394 +10.9% |
| 2022 | $7,698 +8.8% | $87,805 +10.2% |
| 2021 | $7,078 +2.9% | $79,705 +3.4% |
| 2020 | $6,880 +4% | $77,084 +5% |
| 2019 | $6,613 +3.4% | $73,413 +4.5% |
| 2018 | $6,393 +5.9% | $70,265 +5.5% |
| 2017 | $6,035 +4.1% | $66,602 +5.1% |
| 2016 | $5,795 +0.5% | $63,400 +4.3% |
| 2015 | $5,768 | $60,800 |
| 2014 | $5,768 +19% | $60,800 +13% |
| 2013 | $4,849 -1.7% | $53,800 -8.2% |
| 2012 | $4,934 +12.5% | $58,600 |
| 2011 | $4,386 -12.8% | $58,600 -20.1% |
| 2010 | $5,027 +6.1% | $73,300 |
| 2009 | $4,739 -6.8% | $73,300 -10.9% |
| 2008 | $5,082 | $82,300 -6.4% |
| 2007 | -- | $87,900 |
| 2006 | $5,833 +11.2% | $87,900 +15.1% |
| 2005 | $5,247 +0.4% | $76,400 |
| 2004 | $5,226 +59.9% | $76,400 +56.6% |
| 2003 | $3,268 -9.3% | $48,800 -4.3% |
| 2002 | $3,605 -4.7% | $51,000 |
| 2001 | $3,784 +4.9% | $51,000 |
| 2000 | $3,608 | $51,000 |
Find assessor info on the county website
Monthly payment
Est. payment
Payment breakdown
Explore the cost of this home by adjusting the details. Changes won't be saved.Climate risks
Neighborhood: 60446
Nearby schools
Schools provided by the listing agent
- Elementary: Beverly Skoff Elementary School
- Middle: John J Lukancic Middle School
- High: Romeoville High School
- District: 365U
Source: MRED as distributed by MLS GRID. This data may not be complete. We recommend contacting the local school district to confirm school assignments for this home.
Similar homes
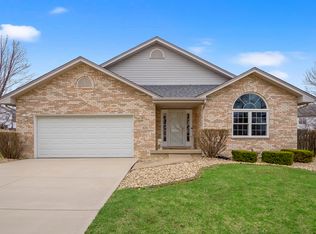
- $465,0004 bd4 ba2.5k sqft958 Premrose Ct, Romeoville, IL 60446Active
 MLS ID #12754562, Ryan Lathus, Crosstown Realtors, Inc.. MRED as distributed by MLS GRID
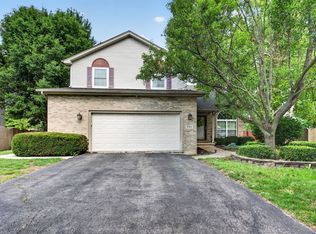
 - $409,8733 bd2 ba1.9k sqft613 Gavin Ave, Romeoville, IL 60446New
 MLS ID #12726963, Thomas Domasik, RE/MAX 10 in the Park. MRED as distributed by MLS GRID
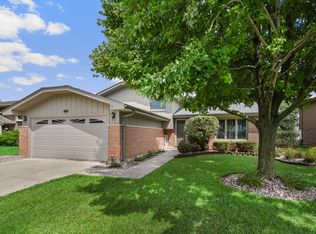
 - $385,0003 bd3 ba2.1k sqft735 Pentwater Rd, Romeoville, IL 60446Active
 MLS ID #12731418, Lee Ernst, CNC,CSC,E-PRO, eXp Realty. MRED as distributed by MLS GRID
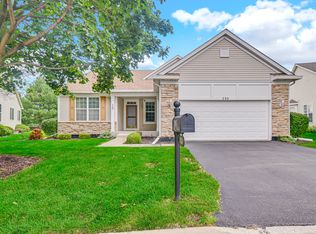
 - $425,0004 bd3 ba2.1k sqft21824 W Kentwood Dr, Plainfield, IL 60544Active
 MLS ID #12752187, Vicmari Tirado, Alpha 7 Realty. MRED as distributed by MLS GRID
